This is a carousel with tiles that activate property listing cards. Use the previous and next buttons to navigate.
1/38
$4,500
This is a carousel with tiles that activate property listing cards. Use the previous and next buttons to navigate.
1/38
Property Description
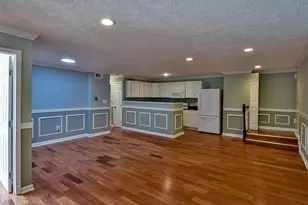
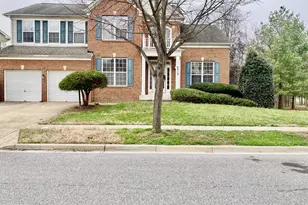
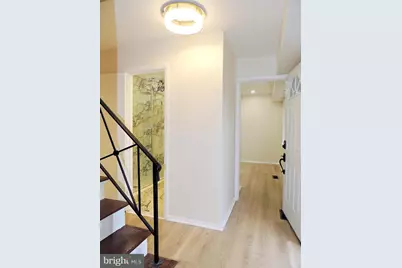
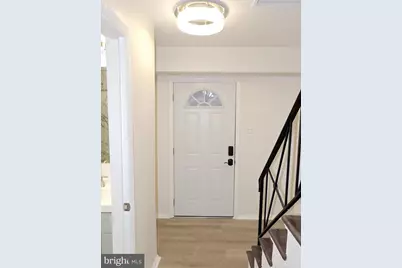
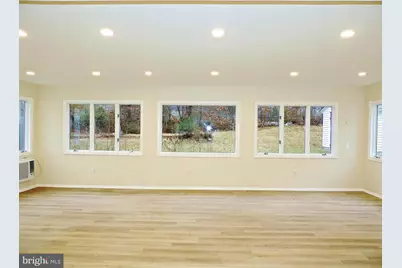
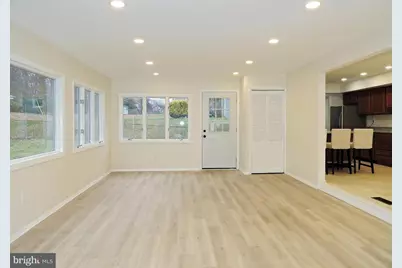
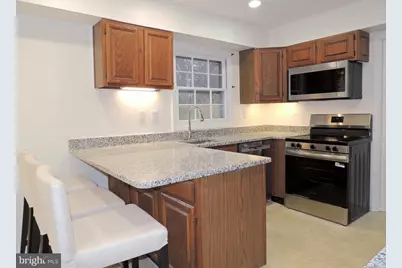
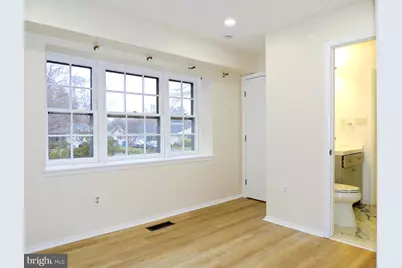
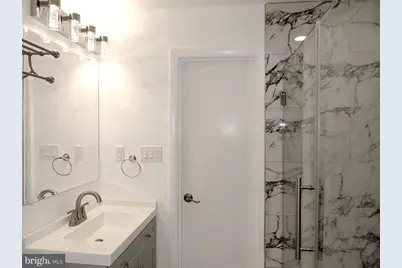
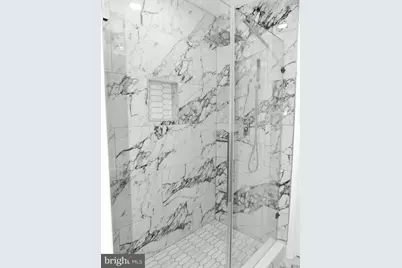
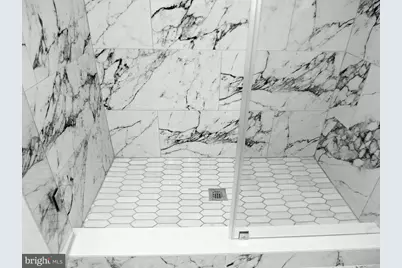
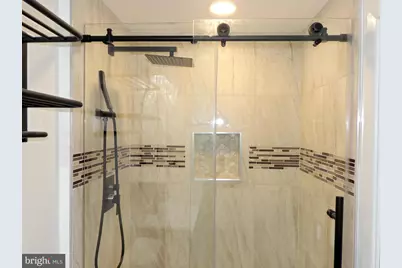
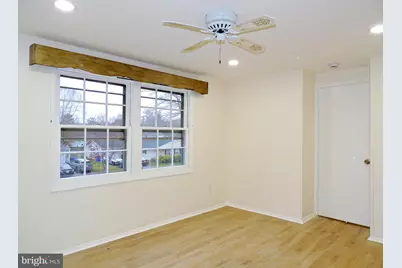
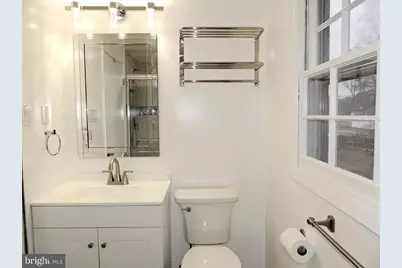
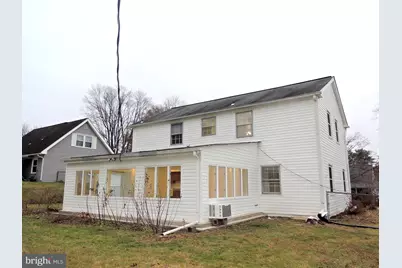
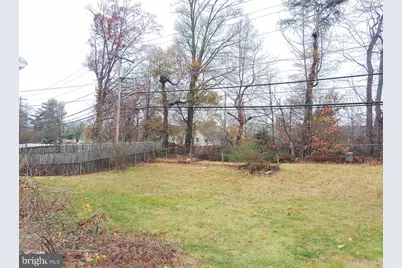
Welcome to your newly renovated 7-bedroom, 3-bathroom home in the heart of Bowie, MD! This spacious property has undergone a complete top-to-bottom renovation, offering modern comfort, elegant finishes, and thoughtful design throughout. The layout features three bedrooms and a beautifully upgraded luxury full bathroom on the first floor, making it an excellent option for multi-generational living or easy accessibility for elderly residents. All three full bathrooms in the home have been fully renovated with modern tile, premium fixtures, and luxury glass shower doors for a sleek, high-end feel. The kitchen has been entirely transformed, showcasing granite countertops and all-new stainless steel appliances-including a microwave, stove, oven, dishwasher, and refrigerator. The entire home features new luxury vinyl plank (LVP) flooring, with no carpeting anywhere-ideal for households with allergies or those who appreciate easy, low-maintenance cleaning. All seven bedrooms have been updated with recessed lighting equipped with dimmer switches, allowing you to customize the lighting for maximum comfort and ambiance. One of the standout features of this property is the huge rear addition, providing extra living space that flows seamlessly into the expansive backyard-perfect for gatherings, barbecues, or simply enjoying the outdoors. A double-wide driveway accommodates up to four vehicles, with convenient street parking right in front of the home. Located in a welcoming neighborhood just steps from bus routes, shopping centers, parks, and highly rated schools, this home also offers easy access to Washington D.C., Baltimore, and Annapolis. Monthly rent is $4,500 with a minimum 1-year lease (landlord prefers longer-term tenants). Don't miss your chance to make this stunning, fully updated property your next home-schedule a tour today!
Full Property Details
Full Property Details for 12206 Maycheck Ln
General
- Rent: $4,500
- Status: Active
- Type: Single Family
- Source: BrightMLSMidAtlantic
- MLS ID: MDPG2198058
- Updated: 4/8/2026
- Added to Site: 52 day(s) ago
Rental Information
- Max. Lease (Mths): 24
- Min. Lease (Mths): 12
- Rent Includes: Trash Removal
Interior
- Interior Features: Floor Plan - Traditional, Kitchen - Eat-In, Kitchen - Country, Family Room Off Kitchen
- Appliances: Dishwasher, Disposal, Dryer - Front Loading, Exhaust Fan, ENERGY STAR Refrigerator, Oven - Self Cleaning, Built-In Microwave, Oven/Range - Electric, Refrigerator, Washer
Rooms
Bathrooms
- Total Bathrooms: 3
- Full Bathrooms: 3
- Upper Floor Baths: 2
- Upper - Full Baths: 2
- Main Floor Baths: 1
- Main - Full Baths: 1
Bedrooms
- Total Bedrooms: 7
- Bedrooms Upper: 4
- Bedrooms Main & Up: 3
Other Rooms
- Laundry: Has Laundry, Lower Floor
Exterior
- Porch/Patio/Deck: Enclosed
Parking
- Garage: Yes
- Garage Spaces: 1
- Total Spaces: 1
- Parking Type: Attached Garage
- Garage Description: Garage - Front Entry
Location
- Municipality: Bowie
- County: PRINCE GEORGES
- Subdivision: MEADOWBROOK
- Cross Streets: Millstream
- Driving Directions: See google maps
School Information
- School District: Prince George's County Public Schools
- High School: Bowie
Community
- Pets Allowed: Yes
- Pets: No Pet Restrictions
Heating & Cooling
- Central air: Yes
- Cooling Type: Central A/C
- Cooling Fuel: Electric
- Heating Type: 90% Forced Air
- Heating Fuel: Natural Gas
- Water Heater: Natural Gas
Utilities
- Sewer: Public Sewer
- Water: Public
Structural Information
- Architectural Style: Colonial
- Structure Type: Detached
- Construction: Frame
- Foundation: Slab
- Windows: Storm
- Doors: Storm
- Stories Description: Main, Upper 1
- Square Feet: 1,872
- Sq. Ft. Source: Assessor
- Living Area: 1,872 Sq. Ft.
- Finished Above Grnd: 1,872 Sq. Ft.
- Year Built: 1964
- Year Built Source: Assessor
Additional Structures
- Other Structures: Shed
Lot Features
- Lot Size (Acres): 0.24
- Lot Size (Sq. Ft.): 10,289
- Lot Size Source: Assessor
- Zoning: RSF95
Financial Considerations
- Price Per Sq. Ft.: $2.4
- Security Deposit: $4,500
- Owner Pays: None
- Tenant Pays: Utilities - All
- Tax Total Finished Sq. Ft.: 1872
Disclosures and Reports
- Ownership: Other
Listed by Keller Williams Capital Properties, Dayanna Mireya Sturm
Schools
Schools serving 12206 Maycheck Ln
School District:Prince George's County Public Schools
| Name | Grades | Distance |
|---|---|---|
Whitehall Elementary School 3901 Woodhaven Lane, Bowie, MD 20715 | K-5 | 0.3 mi |
Samuel Ogle Middle School 4111 Chelmont Lane, Bowie, MD 20715 | 6-8 | 0.8 mi |
Bowie High School 15200 Annapolis Road, Bowie, MD 20715 | 9-12 | 0.7 mi |
Disclaimer:
School attendance boundaries provided by ATTOM Data Solutions and are for reference only. Contact the school directly to verify enrollment eligibility.
Price History for 12206 Maycheck Ln
Date
Details
Price
Change
Source
4/08/2026
Listed
$4,500
—
MLS
Disclaimer: Historical sales information is derived from public records provided by the county offices. Information is not guaranteed and should be independently verified.

12206 Maycheck Lane, Bowie, MD 20715 (MLS# MDPG2198058) is a Single Family property with 7 bedrooms and 3 full bathrooms. 12206 Maycheck Lane is currently listed for rent at $4,500 and was received on April 08, 2026. Want to learn more about 12206 Maycheck Lane? Do you have questions about finding other real estate for sale or rent in Bowie? You can browse all Bowie rentals or contact a Coldwell Banker agent to request more information.