
This is a carousel with tiles that activate property listing cards. Use the previous and next buttons to navigate.
1/32
$3,200
This is a carousel with tiles that activate property listing cards. Use the previous and next buttons to navigate.
1/32
Property Description
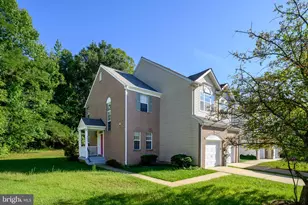
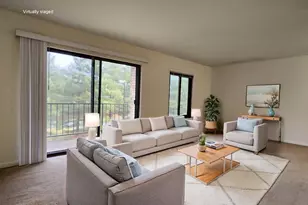
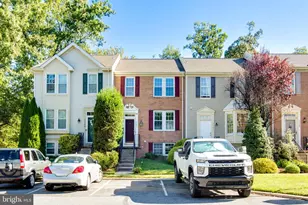
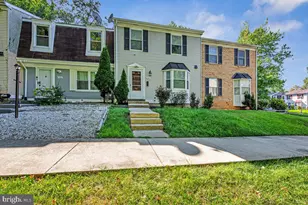
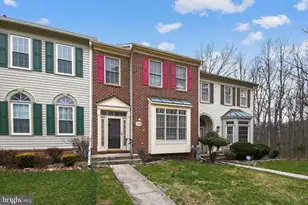
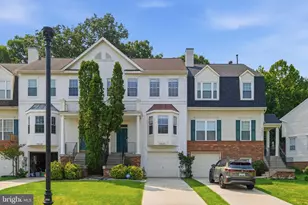
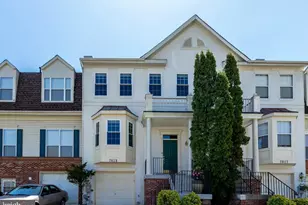
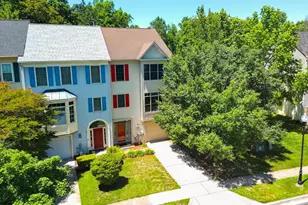
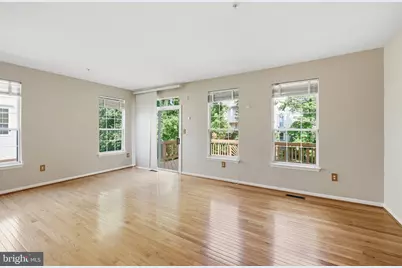
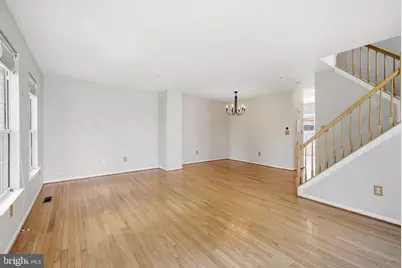
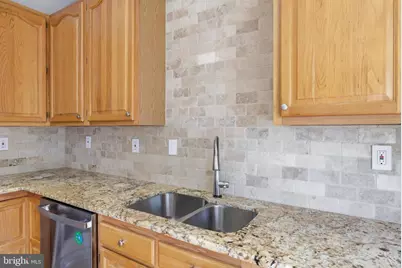
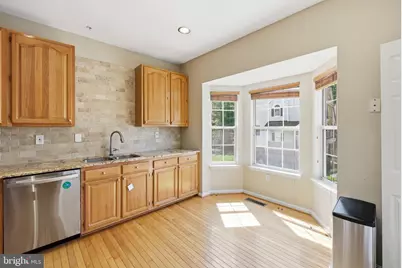
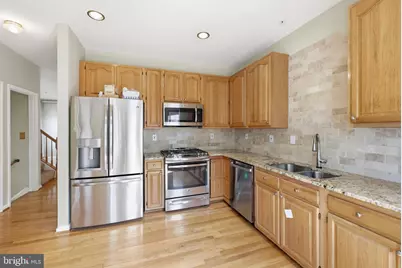
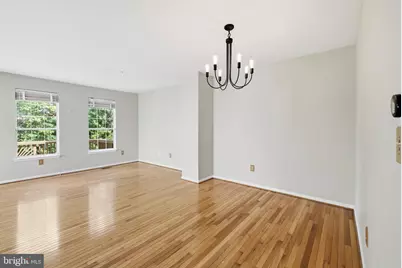
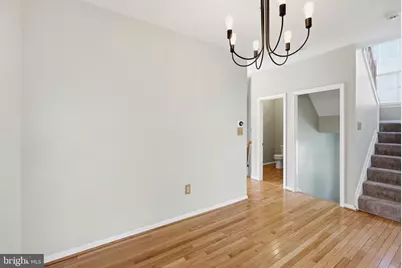
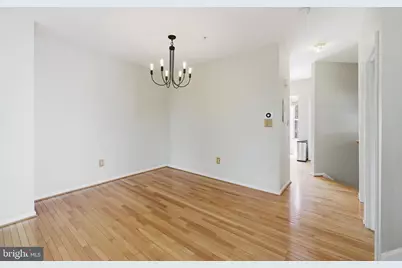
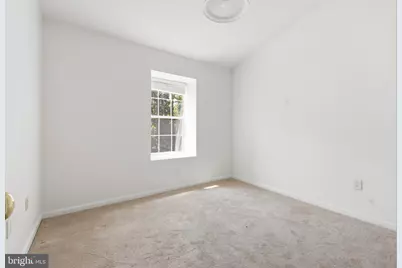
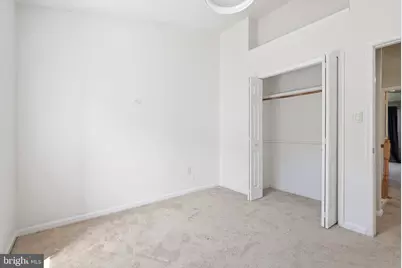
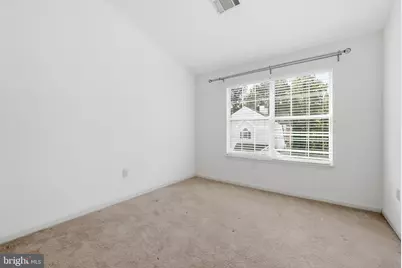
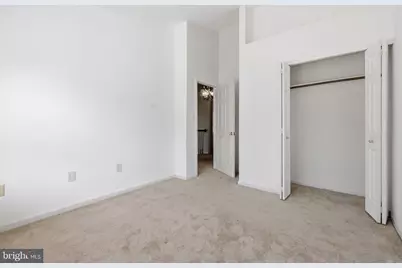
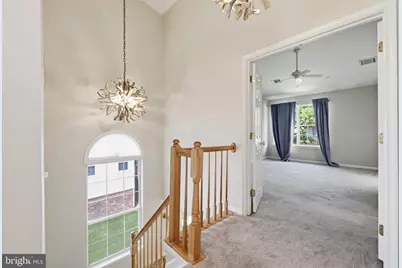
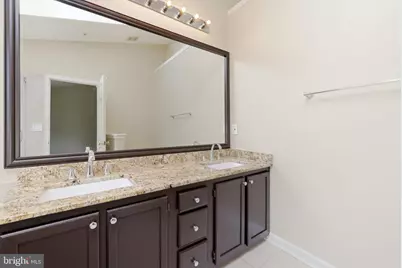
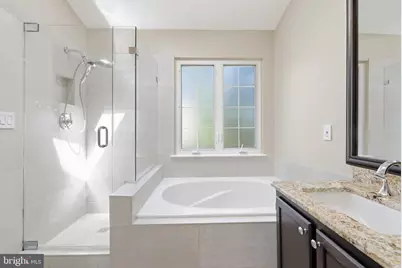
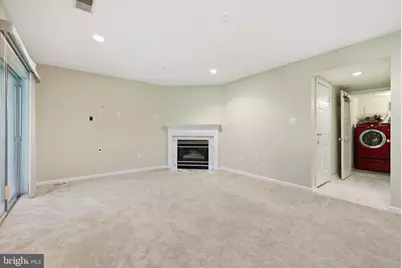
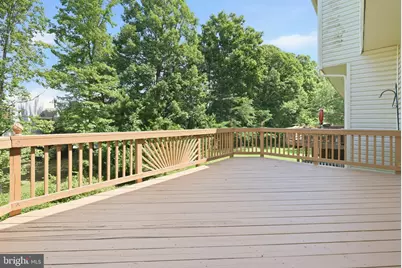
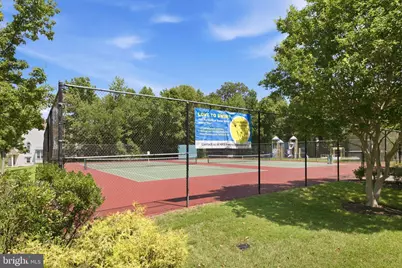
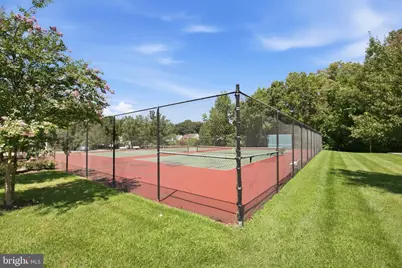
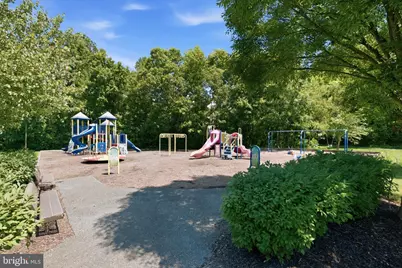
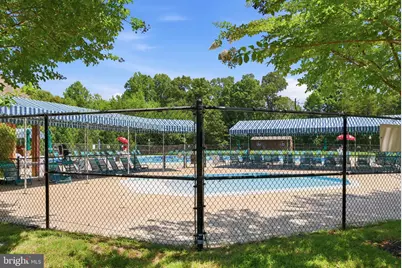
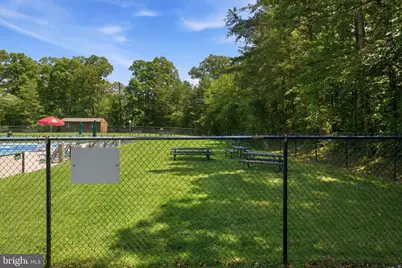
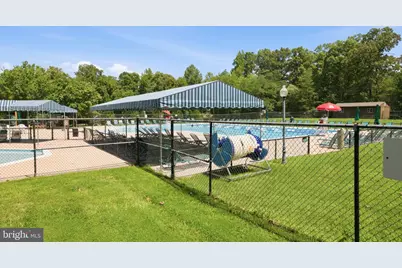
This meticulously maintained end-unit townhome in Northridge offers a rare combination of privacy and pristine condition, backing directly to a scenic tree line. The residence is completely move-in ready, featuring a bright kitchen equipped with durable granite and travertine finishes alongside high-quality GE Profile appliances. Vaulted ceilings create a bright, airy atmosphere on the upper level and the main level, complemented by polished hardwoods. The primary suite serves as a comfortable retreat with an ensuite, while the finished lower level provides a versatile living space anchored by a cozy gas fireplace. Practical features include a private one-car garage and access to community amenities such as a pool and tennis courts. Ideally situated just minutes from 495 and the Parkway, this home is perfect for those seeking a well-cared-for property in a prime location. Rental applicants are subject to credit, income, rental history and background screening. Preferred minimum credit score of 720 and gross household income of approximately 3x the monthly rent, subject to applicable Maryland and Prince George's County requirements regarding lawful sources of income and housing subsidies. No pets.
Full Property Details
Full Property Details for 12225 Fletchertown
General
- Rent: $3,200
- Status: Active
- Type: Townhouse
- Source: BrightMLSMidAtlantic
- MLS ID: MDPG2217714
- Updated: 9/3/2026
- Added to Site: 48 day(s) ago
Rental Information
- Max. Lease (Mths): 12
- Min. Lease (Mths): 12
- Rent Includes: Common Area Maintenance
Interior
- Rooms/Areas: Living Room, Dining Room, Primary Bedroom, Bedroom 2, Kitchen, Bedroom 1, Utility Room, Bathroom 2, Primary Bathroom
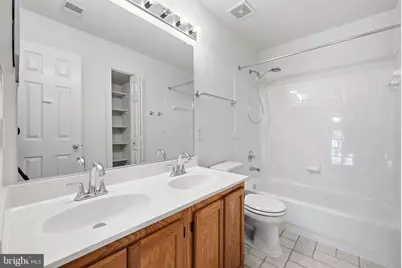
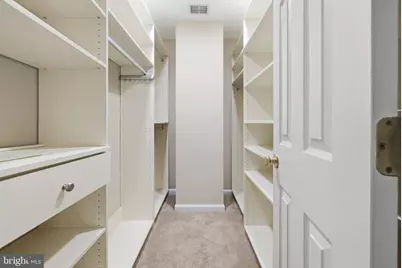
- Interior Features: Dining Area, Combination Dining/Living, Bathroom - Tub Shower, Bathroom - Walk-In Shower, Breakfast Area, Carpet, Floor Plan - Open, Formal/Separate Dining Room, Kitchen - Eat-In, Kitchen - Table Space, Recessed Lighting, Skylight(s), Walk-in Closet(s), Upgraded Countertops, Wood Floors, Primary Bath(s)
- Appliances: Built-In Microwave, Stove, Dryer, Washer, Dishwasher, Microwave, Icemaker, Refrigerator, Stainless Steel Appliances, Disposal
Rooms
Bathrooms
- Total Bathrooms: 4
- Full Bathrooms: 2
- Half Bathrooms: 2
- Upper Floor Baths: 2
- Upper - Full Baths: 2
- Main Floor Baths: 1
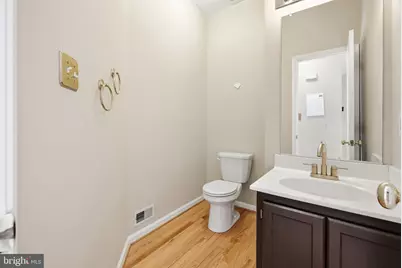
- Main - 1/2 Baths: 1
- Lower Floor Baths: 1
- Lower - 1/2 Baths: 1
Bedrooms
- Total Bedrooms: 3
- Bedrooms Upper: 3
Other Rooms
- Laundry: Basement, Dryer In Unit, Washer In Unit
Additional Information
- Shared Pool: Yes
- Pool: Yes
Parking
- Garage: Yes
- Garage Spaces: 1
- Total Spaces: 1
- Parking Type: Attached Garage, Off Street, Driveway
- Garage Description: Garage - Front Entry, Garage Door Opener
Location
- County: PRINCE GEORGES
- Subdivision: NORTHRIDGE PLAT 20
- Driving Directions: Baltimore-Washington Parkway to East on Greenbelt Road/193 to Glenn Dale Blvd/193 to Left on Fletchertown Road to Left on cul-de-sac.
School Information
- School District: Prince George's County Public Schools
Heating & Cooling
- Central air: Yes
- Cooling Type: Zoned, Central A/C
- Cooling Fuel: Electric
- Heating Type: Heat Pump(s)
- Heating Fuel: Natural Gas
- Water Heater: Natural Gas
Utilities
- Sewer: Public Sewer
- Water: Public
Structural Information
- Architectural Style: Colonial, Transitional
- Structure Type: End of Row/Townhouse
- Construction: Frame, Vinyl Siding
- Basement: Yes
- Basement Entrance: Yes
- Basement Desc.: Connecting Stairway, Fully Finished, Daylight, Partial, Rear Entrance
- Foundation: Brick/Mortar
- Stories Description: Lower 1, Main, Upper 1
- Square Feet: 2,302
- Sq. Ft. Source: Assessor
- Living Area: 1,554 Sq. Ft.
- Finished Above Grnd: 1,554 Sq. Ft.
- Year Built: 1996
- Year Built Source: Assessor
Unit Information
Unit 1
- Bathrooms-Lower: 1
Lot Features
- Property View: Trees/Woods
- Lot Size (Acres): 0.08
- Lot Size (Sq. Ft.): 3,298
- Lot Size Source: Assessor
- Zoning: LCD
Financial Considerations
- Price Per Sq. Ft.: $2.06
- Security Deposit: $6,400
- Tax w/Assessment: $384,967
- Owner Pays: Snow Removal, Trash Collection
- Tax Total Finished Sq. Ft.: 1554
Disclosures and Reports
- Ownership: Other
Listed by Compass, Terrilynn L. Kelley
Schools
Schools serving 12225 Fletchertown
School District:Prince George's County Public Schools
| Name | Grades | Distance |
|---|---|---|
High Bridge Elementary School 7011 Highbridge Road, Bowie, MD 20720 | K-5 | 1.3 mi |
Samuel Ogle Middle School 4111 Chelmont Lane, Bowie, MD 20715 | 6-8 | 2.8 mi |
Bowie High School 15200 Annapolis Road, Bowie, MD 20715 | 9-12 | 2.9 mi |
Disclaimer:
School attendance boundaries provided by ATTOM Data Solutions and are for reference only. Contact the school directly to verify enrollment eligibility.
Price History for 12225 Fletchertown
Date
Details
Price
Change
Source
9/03/2026
Listed
$3,200
—
MLS
Disclaimer: Historical sales information is derived from public records provided by the county offices. Information is not guaranteed and should be independently verified.
12225 Fletchertown, Bowie, MD 20720 (MLS# MDPG2217714) is a Townhouse property with 3 bedrooms, 2 full bathrooms and 2 partial bathrooms. 12225 Fletchertown is currently listed for rent at $3,200 and was received on September 03, 2026. Want to learn more about 12225 Fletchertown? Do you have questions about finding other real estate for sale or rent in Bowie? You can browse all Bowie rentals or contact a Coldwell Banker agent to request more information.