No photo available
$200,000 Coming Soon
Property Description
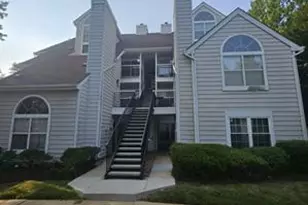
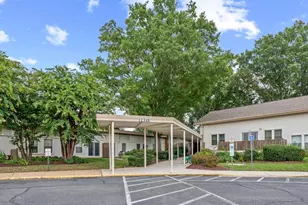
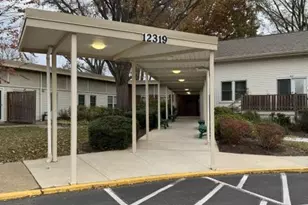
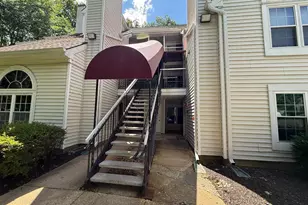
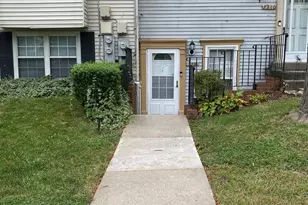
Welcome to this move in ready 1 bedroom, 1 bath condo in the main building at the Somerset Park 55+ Community in Bowie. Entering you can take off your shoes, hang up your coat upon approaching the few rising steps to the main living area. There is also a chair lift for accessibility. The living room and dining room are bright and airy with newer laminate flooring. There is a generous deck off the living room. The kitchen is smartly updated and has S.S. appliances. Off the kitchen is the utility/laundry room with newer Washer and Dryer. The spacious bedroom has a sitting area and walk-in closet with fresh paint and new carpeting. The adjacent bathroom has a welcoming walk-in tub/shower! Windows replaced 2016. With the HOA you have access to an assigned parking space, storage and social room. Water, trash, sewer, all outside maintenance of buildings and grounds are included in the HOA. The community is active and welcoming. A bonus, there is a walking path, and a park located next to the community. The Bowie Senior Transportation Bus can be scheduled for trips to the unrivaled Bowie Senior Center, shopping and other ventures for a minimal fee. Close to the library, grocery stores, shopping, and medical facilities. Easy access to public transportation and major highways. Property is selling "AS IS".
Full Property Details
Full Property Details for 12319 Stonehaven Ln #S-17
General
- Price: $200,000
- HOA FEE: $455/month
- Taxes: $3,588 (2027)
- Status: Coming Soon
- Type: Condo
- Source: BrightMLSMidAtlantic
- MLS ID: MDPG2222478
- Updated: 10/15/2026
- Added to Site: 1 day(s) ago
- Expected Market Date: 10/24/2026
Interior
- Number of Rooms: 6
- Interior Features: Kitchen - Galley, Dining Area, Combination Dining/Living, Primary Bath(s), Bathroom - Jetted Tub, Entry Level Bedroom, Walk-in Closet(s), Window Treatments, Ceiling Fan(s), Carpet
- Appliances: Built-In Microwave, Dishwasher, Oven/Range - Electric, Refrigerator, Stainless Steel Appliances, Washer - Front Loading, Dryer - Front Loading, Water Heater
Rooms
Bathrooms
- Total Bathrooms: 1
- Full Bathrooms: 1
- Main Floor Baths: 1
- Main - Full Baths: 1
Bedrooms
- Total Bedrooms: 1
- Bedrooms Main & Up: 1
Other Rooms
- Laundry: Dryer In Unit, Washer In Unit
Additional Information
- Shared Amenities: Common Grounds, Extra Storage, Meeting Room, Reserved/Assigned Parking, Retirement Community, Other
- Security/Safety: Main Entrance Lock
Parking
- Assigned Spaces: 1
- Parking Features: Assigned, Handicap Parking
- Parking Type: Parking Lot
Location
- County: PRINCE GEORGES
- Subdivision: SOMERSET PARK CONDO PHAS
- Driving Directions: GPS. Condo is in the main building.
- City Limits: Yes
School Information
- School District: Prince George's County Public Schools
Community
- Assoc. Fees Include: Common Area Maintenance, All Ground Fee, Ext Bldg Maint, Lawn Maintenance, Sewer, Water, Trash, Snow Removal
- Pets Allowed: Yes
- Pets: Case by Case Basis
- Adult Community: Yes
Heating & Cooling
- Central air: Yes
- Cooling Type: Central A/C
- Cooling Fuel: Electric
- Heating Type: 90% Forced Air
- Heating Fuel: Electric
- Water Heater: Electric
Utilities
- Sewer: Public Sewer
- Water: Public
- Utility Description: Electric Available
Structural Information
- Architectural Style: Other
- Structure Type: Garden 1 - 4 Floors
- Construction: Other
- Entry Floor Number: 1
- Stories Description: Main
- Square Feet: 1,059
- Sq. Ft. Source: Estimated
- Living Area: 1,059 Sq. Ft.
- Finished Above Grnd: 1,059 Sq. Ft.
- Year Built: 1983
- Year Built Source: Estimated
- Property Condition: Excellent
Lot Features
- Zoning: R30C
Financial Considerations
- Price Per Sq. Ft.: $188.86
- Condo Fee: $455
- Condo Fee Freq: Monthly
- Assessment Year: 2026
- City/TownTax: $1,090
- City/TownTax Freq: Annually
- County Tax: $1,574
- County Tax Freq: Annually
- Tax w/Assessment: $187,933
- Tax Amount: $3,588
- Tax Year: 2027
Disclosures and Reports
- Ownership: Condominium
- Condo: Yes
Listed by Weichert Realtors - Blue Ribbon, Colleen J Deegan-Price

Get Pre-Approved Today
Schools
Schools serving 12319 Stonehaven Ln #S-17
School District:Prince George's County Public Schools
| Name | Grades | Distance |
|---|---|---|
Tulip Grove Elementary School 2909 Trainor Lane, Bowie, MD 20715 | K-5 | 0.8 mi |
Benjamin Tasker Middle School 4901 Collington Road, Bowie, MD 20715 | 6-8 | 1 mi |
Bowie High School 15200 Annapolis Road, Bowie, MD 20715 | 9-12 | 0.7 mi |
Disclaimer:
School attendance boundaries provided by ATTOM Data Solutions and are for reference only. Contact the school directly to verify enrollment eligibility.
Price & Sales History for 12319 Stonehaven Ln #S-17
Date
Details
Price
Change
Source
10/15/2026
Listed
$200,000
110.75%
MLS
11/09/2015
Sold
$94,900
—
Public Record
Disclaimer: Historical sales information is derived from public records provided by the county offices. Information is not guaranteed and should be independently verified.
Tax History
Tax History for 12319 Stonehaven Ln #S-17
Year
Property Taxes
Change
Tax Assessment
Change
2023
$2,074
—
$179,400
8%
2023
$2,074
—
$165,600
9%
2023
$2,074
10%
$151,800
10%
2022
$1,885
2%
$138,000
7%
2019
$1,848
-9%
$128,667
8%
2021
$2,034
8%
$119,333
8%
2020
$1,882
—
$110,000
1%
2019
$1,876
—
$109,333
1%
2018
$1,873
—
$108,667
1%
2017
$1,870
—
$108,000
—
2016
$1,861
4%
$108,000
—
2015
$1,783
205%
$108,000
-10%
2014
$585
—
$120,000
—
Disclaimer: Historical tax information is derived from public records provided by the county offices. Information is not guaranteed and should be independently verified.
Estimate the Cost
Estimate the Cost for 12319 Stonehaven Ln #S-17
12319 Stonehaven Lane #S-17, Bowie, MD 20715 (MLS# MDPG2222478) is a Condo property with 1 bedroom and 1 full bathroom. 12319 Stonehaven Lane #S-17 is currently listed for $200,000 and was received on October 15, 2026. Want to learn more about 12319 Stonehaven Lane #S-17? Do you have questions about finding other Condo real estate for sale in Bowie? You can browse all Bowie real estate or contact a Coldwell Banker agent to request more information.