This is a carousel with tiles that activate property listing cards. Use the previous and next buttons to navigate.
1/1
$499,000
This is a carousel with tiles that activate property listing cards. Use the previous and next buttons to navigate.
1/1
Property Description
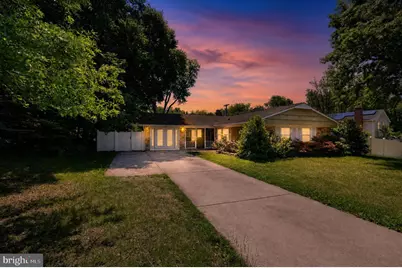
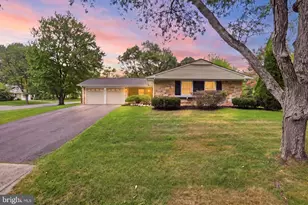
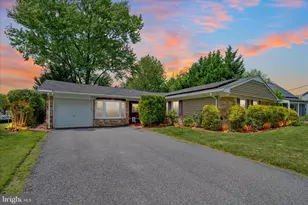
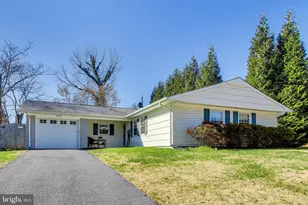
Open House Sunday June 7th 1 - 3pm. Discover the charm of this fabulous 4 bedroom 2 full bathroom oversized ranch-style home nestled in the desirable Kenilworth at Belair community. A rare find as this home boasts 2,336 square feet of living space and so much more. Enjoy the ease and comfort of one-level living. Step inside from the adorable covered front porch to find a warm and inviting atmosphere accentuated by built in bookcases, bamboo flooring, a double sided woodburning fireplace and open floor plan. The large 20x24 family room addition is ideal for gatherings and entertaining and has sliding glass doors that lead outback. You will love cooking in the updated kitchen offering ample cabinet space, room for a coffee bar, and a good size table. Leave the kitchen through the sliding glass doors to the brick patio and spacious, flat and fully fenced backyard where you can relax, grill and enjoy family and friends. Home has an underground sprinkler system owners never used. The garage has been thoughtfully converted into a spacious fourth bedroom/office with walk-out French doors adding valuable living space rarely found in homes of this style. Located on a lovely street with sidewalks offering numerous private pools, a performing arts center, two libraries, historic Belair Mansion and Belair Stable Museum, dog park, Allen Pond, White Marsh park and so much more. Easy access to Route 50 and the Beltway for commuting to DC, Baltimore, Annapolis, Northern Virginia, BWI Airport and more. NO HOA
Full Property Details
Full Property Details for 12503 Kembridge Dr
General
- Sold For: $499,000
- Taxes: $7,522 (2025)
- Status: Closed
- Type: Single Family
- Source: BrightMLSMidAtlantic
- MLS ID: MDPG2203280
- Added to Site: 53 day(s) ago
Interior
- Interior Features: Entry Level Bedroom, Family Room Off Kitchen, Floor Plan - Open, Kitchen - Eat-In, Kitchen - Table Space, Sprinkler System, Upgraded Countertops
- Fireplace: Yes
- Number of Fireplaces: 1
- Fireplace(s): Double Sided
- Appliances: Built-In Microwave, Cooktop, Dishwasher, Disposal, Dryer, Icemaker, Oven/Range - Electric, Refrigerator, Stainless Steel Appliances, Washer, Water Heater
Rooms
Bathrooms
- Total Bathrooms: 2
- Full Bathrooms: 2
- Main Floor Baths: 2
- Main - Full Baths: 2
Bedrooms
- Total Bedrooms: 4
- Bedrooms Main & Up: 4
Other Rooms
- Laundry: Dryer In Unit, Main Floor, Washer In Unit
Additional Information
- Shared Pool: Yes
- Pool: Yes
Exterior
- Exterior Features: Lawn Sprinkler, Underground Lawn Sprinkler, Sidewalks, Street Lights
Parking
- Total Spaces: 4
- Parking Type: Driveway, On Street
Location
- Municipality: Bowie
- County: PRINCE GEORGES
- Subdivision: KENILWORTH AT BELAIR
- Driving Directions: From Route 197 take a right onto Kenhill Drive to another right onto Kembridge Drive and follow to 12503.
- City Limits: Yes
School Information
- School District: Prince George's County Public Schools
Community
- Pets Allowed: Yes
- Pets: No Pet Restrictions
Heating & Cooling
- Central air: Yes
- Cooling Type: Other, Central A/C
- Cooling Fuel: Electric
- Heating Type: Forced Air
- Heating Fuel: Natural Gas
- Water Heater: Natural Gas
Utilities
- Sewer: Public Sewer
- Water: Public
- Utility Description: Natural Gas Available, Electric Available, Phone Available
Structural Information
- Architectural Style: Ranch/Rambler
- Structure Type: Detached
- Construction: Frame
- Foundation: Slab
- Stories Description: Main
- Square Feet: 2,336
- Sq. Ft. Source: Assessor
- Living Area: 2,336 Sq. Ft.
- Finished Above Grnd: 2,336 Sq. Ft.
- Year Built: 1963
- Year Built Source: Assessor
Lot Features
- Lot Size (Acres): 0.23
- Lot Size (Sq. Ft.): 9,919
- Lot Size Source: Assessor
- Zoning: RSF65
- Lot Description: Front Yard, Level, Rear Yard, SideYard(s)
- Fencing (Description): Fully, Vinyl
Financial Considerations
- Price Per Sq. Ft.: $213.61
- Assessment Year: 2026
- City/TownTax: $1,761
- City/TownTax Freq: Annually
- County Tax: $4,351
- County Tax Freq: Annually
- Tax w/Assessment: $461,000
- Tax Amount: $7,522
- Tax Year: 2025
- Terms: Standard Sale
- Tax Total Finished Sq. Ft.: 2336
Disclosures and Reports
- Ownership: Fee Simple
- Section: 27
- Lot Number: 2
Listed by EXIT First Realty, Janet L Armentrout
Sold by Samson Properties, Victoria W. King

Get Pre-Approved Today
Schools
Schools serving 12503 Kembridge Dr
School District:Prince George's County Public Schools
| Name | Grades | Distance |
|---|---|---|
Kenilworth Elementary School 12520 Kembridge Drive, Bowie, MD 20715 | K-5 | 0.2 mi |
Benjamin Tasker Middle School 4901 Collington Road, Bowie, MD 20715 | 6-8 | 0.5 mi |
Bowie High School 15200 Annapolis Road, Bowie, MD 20715 | 9-12 | 1.5 mi |
Disclaimer:
School attendance boundaries provided by ATTOM Data Solutions and are for reference only. Contact the school directly to verify enrollment eligibility.
Price & Sales History for 12503 Kembridge Dr
Date
Details
Price
Change
Source
6/25/2026
Sold
$499,000
—
MLS
5/21/2026
Listed
$499,000
—
MLS
Disclaimer: Historical sales information is derived from public records provided by the county offices. Information is not guaranteed and should be independently verified.
12503 Kembridge Drive, Bowie, MD 20715 (MLS# MDPG2203280) is a Single Family property that was sold at $499,000 on June 25, 2026. Want to learn more about 12503 Kembridge Drive? Do you have questions about finding other Single Family real estate for sale in Bowie? You can browse all Bowie real estate or contact a Coldwell Banker agent to request more information.