This is a carousel with tiles that activate property listing cards. Use the previous and next buttons to navigate.
1/1
$3,300
This is a carousel with tiles that activate property listing cards. Use the previous and next buttons to navigate.
1/1
Property Description
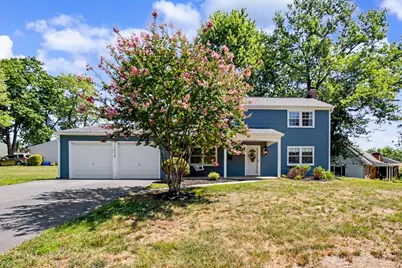
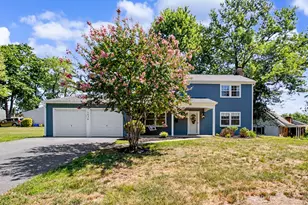
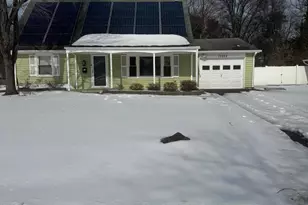
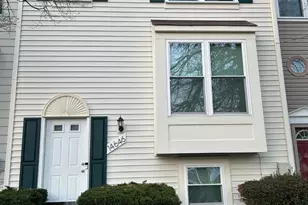
Traditional and Classic 3 Bedroom 2 1/2 bath center hall Colonial Home is situated on a corner lot. Located in the desirable Heather Hills neighborhood. As you pull-up to home, you'll notice a spacious front yard, large covered front porch with porch swing and a 2 car garage. Step inside the foyer area and to the right is a carpeted Living room with a wood burning fireplace and lots of windows. Perfect spot for Holiday entertaining! Dining room is painted a traditional Navy color with a chair rail and crown moulding and can also serve as an office, playroom, etc! Updated Half bath sits on main level off foyer. The kitchen has many updates including Granite countertops, Stainless appliances, LVP flooring, sliders to backyard and an eat in area or family gathering spot! Seperate laundry room off the kitchen with Cabinets for storage and a folding table. The second floor has 3 bedrooms and 2 full baths. Linen Closet in hall. Primary bedroom has wood flooring, a ceiling fan and an upgraded Primary bath with a marble walk in shower and 2 separate sinks/ vanity area. Also has a large walk in closet. Second bedroom has wood flooring, front facing windows and a ceiling fan. The third bedroom is carpeted and includes a ceiling fan as well! Backyard is your private oasis with brick patio area and covered pergola, Firepit and plenty of grassy fenced in yard. Two car attached garage with plenty of room for storage ! Come take a look at this awesome rental property! Tenant responsible for all yard work. Dogs on a case by case basis ( no cats) and landlord reserves right to charge pet rent. 700+ Credit score and 3 X monthly income required.
Full Property Details
Full Property Details for 12636 Heming Ln
General
- Rent: $3,300
- Status: Closed
- Type: Single Family
- Source: BrightMLSMidAtlantic
- MLS ID: MDPG2209626
- Added to Site: 64 day(s) ago
Rental Information
- Max. Lease (Mths): 24
- Min. Lease (Mths): 12
- Rent Includes: Parking, Sewer, Trash Removal
Interior
- Interior Features: Breakfast Area, Carpet, Bathroom - Walk-In Shower, Ceiling Fan(s), Floor Plan - Traditional, Formal/Separate Dining Room, Kitchen - Eat-In, Kitchen - Galley, Primary Bath(s), Walk-in Closet(s)
- Fireplace: Yes
- Number of Fireplaces: 1
- Fireplace(s): Brick, Equipment, Screen
- Appliances: Built-In Microwave, Dishwasher, Dryer, Oven/Range - Gas, Refrigerator, Stainless Steel Appliances, Washer
Rooms
Bathrooms
- Total Bathrooms: 3
- Full Bathrooms: 2
- Half Bathrooms: 1
- Main Floor Baths: 3
- Main - Full Baths: 2
- Main - 1/2 Baths: 1
Bedrooms
- Total Bedrooms: 3
- Bedrooms Main & Up: 3
Other Rooms
- Laundry: Main Floor
Parking
- Garage: Yes
- Garage Spaces: 2
- Total Spaces: 2
- Parking Features: Concrete Driveway
- Parking Type: Attached Garage, Driveway
- Garage Description: Garage - Front Entry, Garage Door Opener
Location
- County: PRINCE GEORGES
- Subdivision: HEATHER HILLS AT BELAIR
- Driving Directions: Crain Hwy to right on 197 ( Collington Road, ) Right on Holiday Lane, Left on Old Collington Road, right onto Holiday Lane, Left on to Heming Lane
School Information
- School District: Prince George's County Public Schools
Community
- Pets Allowed: Yes
- Pets: Case by Case Basis
Heating & Cooling
- Central air: Yes
- Cooling Type: Central A/C
- Cooling Fuel: Natural Gas
- Heating Type: Forced Air
- Heating Fuel: Natural Gas
- Water Heater: Natural Gas
Utilities
- Sewer: Public Sewer
- Water: Public
Structural Information
- Architectural Style: Colonial, Traditional
- Structure Type: Detached
- Construction: Frame, Vinyl Siding
- Foundation: Slab
- Stories Description: Main
- Square Feet: 1,800
- Sq. Ft. Source: Assessor
- Living Area: 1,800 Sq. Ft.
- Finished Above Grnd: 1,800 Sq. Ft.
- Year Built: 1965
- Year Built Source: Estimated
- Property Condition: Very Good
Lot Features
- Lot Size (Acres): 0.27
- Lot Size (Sq. Ft.): 11,761
- Lot Size Source: Estimated
- Zoning: RSF95
Financial Considerations
- Price Per Sq. Ft.: $1.83
- Security Deposit: $3,300
- Tax w/Assessment: $392,500
- Tenant Pays: Cable TV, Cooking Fuel, Electricity, Gas, Heat, Hot Water, Lawn/Tree/Shrub Care, Light Bulbs/Filters/Fuses/Alarm Care, Utilities - All
- Tax Total Finished Sq. Ft.: 1800
Disclosures and Reports
- Ownership: Other
- Exclusions: Front porch swing pillows and Front door wreath
- Inclusions: Any curtains in home may be used by tenants but are property of the landlord.
Listed by Berkshire Hathaway HomeServices Homesale Realty, Maureen C Geary
Sold by RE/MAX Realty Centre, Inc., Robert T Dinh

Schools
Schools serving 12636 Heming Ln
School District:Prince George's County Public Schools
| Name | Grades | Distance |
|---|---|---|
Kenilworth Elementary School 12520 Kembridge Drive, Bowie, MD 20715 | K-5 | 0.5 mi |
Benjamin Tasker Middle School 4901 Collington Road, Bowie, MD 20715 | 6-8 | 0.7 mi |
Bowie High School 15200 Annapolis Road, Bowie, MD 20715 | 9-12 | 1.9 mi |
Disclaimer:
School attendance boundaries provided by ATTOM Data Solutions and are for reference only. Contact the school directly to verify enrollment eligibility.
Price History for 12636 Heming Ln
Date
Details
Price
Change
Source
9/08/2026
Sold
$3,300
—
MLS
8/10/2026
Listed
$3,300
—
MLS
Disclaimer: Historical sales information is derived from public records provided by the county offices. Information is not guaranteed and should be independently verified.
12636 Heming Lane, Bowie, MD 20716 (MLS# MDPG2209626) is a Single Family property that was sold at $3,300 on September 08, 2026. Want to learn more about 12636 Heming Lane? Do you have questions about finding other real estate for sale or rent in Bowie? You can browse all Bowie rentals or contact a Coldwell Banker agent to request more information.