This is a carousel with tiles that activate property listing cards. Use the previous and next buttons to navigate.
1/17
$2,795
This is a carousel with tiles that activate property listing cards. Use the previous and next buttons to navigate.
1/17
Property Description
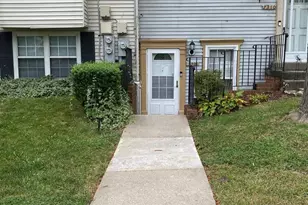
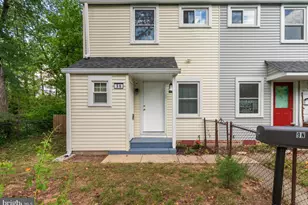
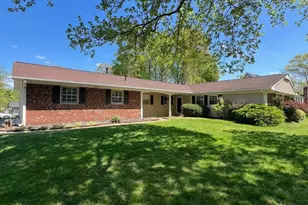
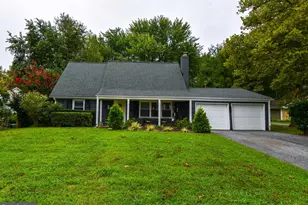
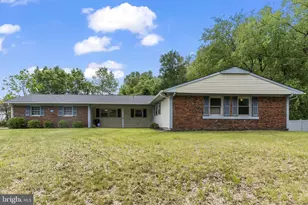
Welcome to 12909 Marquette Lane in Bowie! This well-maintained two-level rental offers comfortable living, a functional layout, and a convenient location close to shopping, dining, parks, and major commuter routes. The main level features inviting living space with a natural flow for everyday living and entertaining. The kitchen and dining areas offer convenience and functionality, while the upper level provides comfortable bedrooms and 2 full bath for added privacy. Enjoy the ease of a home that has been well cared for, with space to relax, work from home, and make it your own. Located in an established Bowie community, this rental is a great opportunity for anyone looking for comfort, convenience, and a place that feels like home with ample parking. Schedule your showing today and come see all that this Bowie rental has to offer.
Full Property Details
Full Property Details for 12909 Marquette Ln
General
- Rent: $2,795
- Status: Active
- Type: Single Family
- Source: BrightMLSMidAtlantic
- MLS ID: MDPG2207144
- Updated: 6/27/2026
- Added to Site: 13 day(s) ago
Rental Information
- Max. Lease (Mths): 24
- Min. Lease (Mths): 12
Rooms
Bathrooms
- Total Bathrooms: 2
- Full Bathrooms: 1
- Half Bathrooms: 1
- Upper Floor Baths: 1
- Upper - Full Baths: 1
- Main Floor Baths: 1
- Main - 1/2 Baths: 1
Bedrooms
- Total Bedrooms: 2
- Bedrooms Upper: 2
Parking
- Parking Type: Alley, On Street, Parking Lot
Location
- Municipality: Bowie
- County: PRINCE GEORGES
- Subdivision: BELAIR TOWN
- Driving Directions: GPS/ Waze- Off Annapolis Road 450 and Racetrack Road
School Information
- School District: Prince George's County Public Schools
Community
- Pets Allowed: Yes
- Pets: Case by Case Basis
Heating & Cooling
- Central air: Yes
- Cooling Type: Central A/C
- Cooling Fuel: Electric, Natural Gas
- Heating Type: Central
- Heating Fuel: Electric, Natural Gas
- Water Heater: Electric, Natural Gas
Utilities
- Sewer: Public Sewer
- Water: Public
- Utility Description: None
Structural Information
- Architectural Style: Traditional
- Structure Type: Twin/Semi-Detached
- Construction: Frame
- Foundation: Block, Slab
- Stories Description: Main, Upper 1
- Square Feet: 1,362
- Sq. Ft. Source: Estimated
- Living Area: 1,362 Sq. Ft.
- Finished Above Grnd: 1,362 Sq. Ft.
- Year Built: 1970
- Year Built Source: Estimated
Lot Features
- Lot Size (Acres): 0.05
- Lot Size (Sq. Ft.): 2,024
- Lot Size Source: Estimated
- Zoning: RSFA
Financial Considerations
- Price Per Sq. Ft.: $2.05
- Security Deposit: $2,795
Disclosures and Reports
- Ownership: Other
Listed by Samson Properties, Carole R Webb
Schools
Schools serving 12909 Marquette Ln
School District:Prince George's County Public Schools
| Name | Grades | Distance |
|---|---|---|
Yorktown Elementary School, Bowie, MD 7301 Race Track Road, Bowie, MD 20715 | K-5 | 0.5 mi |
Samuel Ogle Middle School 4111 Chelmont Lane, Bowie, MD 20715 | 6-8 | 0.9 mi |
Bowie High School 15200 Annapolis Road, Bowie, MD 20715 | 9-12 | 0.6 mi |
Disclaimer:
School attendance boundaries provided by ATTOM Data Solutions and are for reference only. Contact the school directly to verify enrollment eligibility.
Price History for 12909 Marquette Ln
Date
Details
Price
Change
Source
6/27/2026
Listed
$2,795
—
MLS
Disclaimer: Historical sales information is derived from public records provided by the county offices. Information is not guaranteed and should be independently verified.
12909 Marquette Lane, Bowie, MD 20715 (MLS# MDPG2207144) is a Single Family property with 2 bedrooms, 1 full bathroom and 1 partial bathroom. 12909 Marquette Lane is currently listed for rent at $2,795 and was received on June 27, 2026. Want to learn more about 12909 Marquette Lane? Do you have questions about finding other real estate for sale or rent in Bowie? You can browse all Bowie rentals or contact a Coldwell Banker agent to request more information.