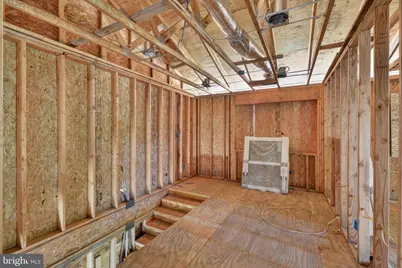
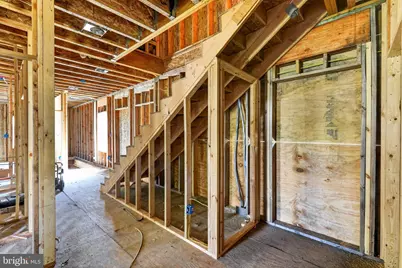
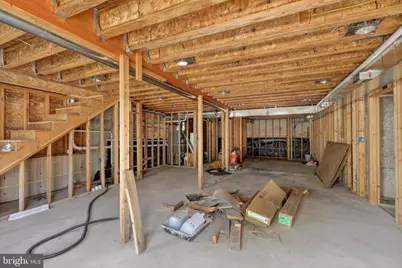
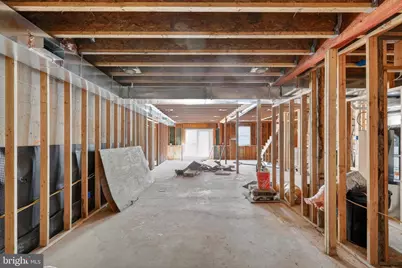
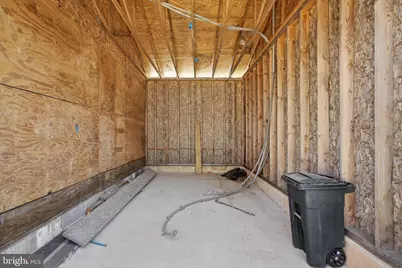
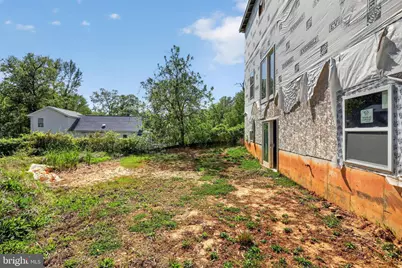
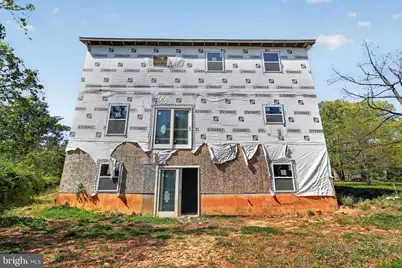
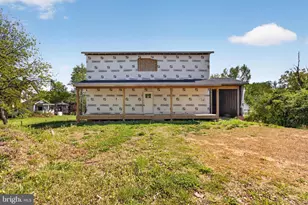
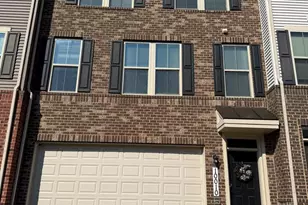
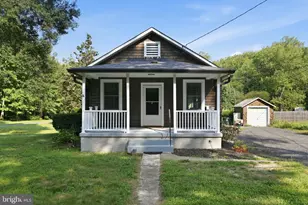
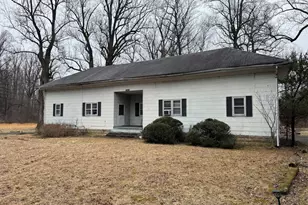
Full Property Details for 12911 10th St
General
- Price: $325,000
- Taxes: $1,759 (2025)
- Status: Pending
- Type: Single Family
- Source: BrightMLSMidAtlantic
- MLS ID: MDPG2199630
- Updated: 9/4/2026
- Added to Site: 170 day(s) ago
Interior
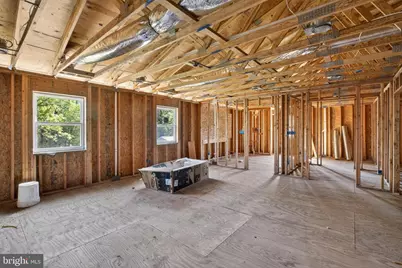
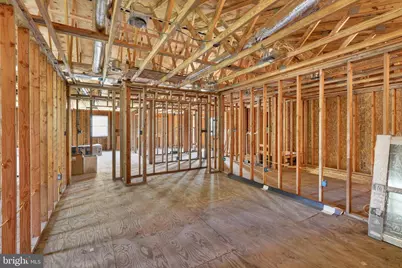
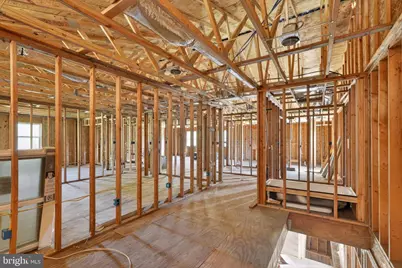
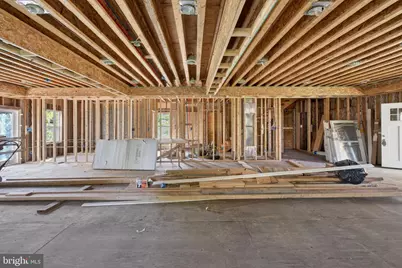
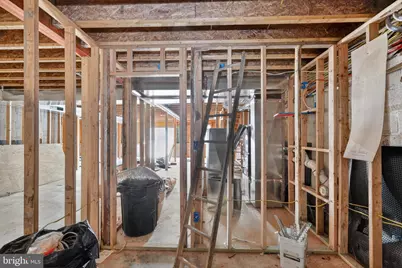
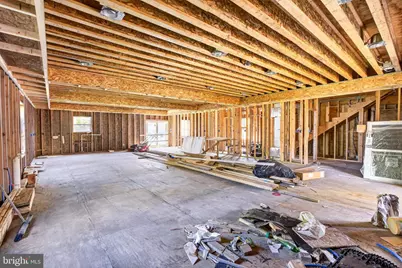
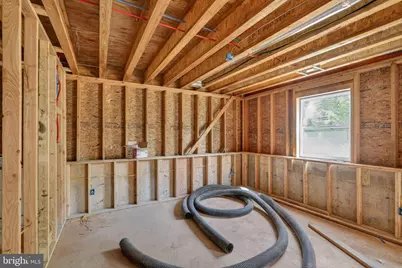
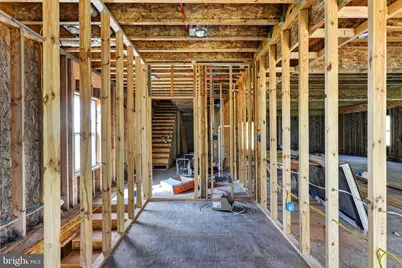
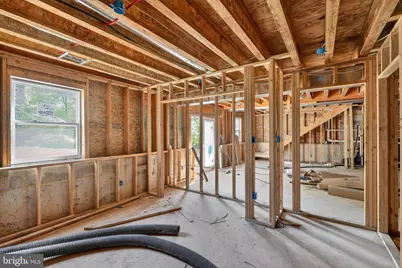
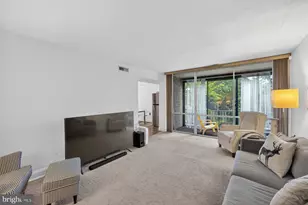
- Rooms/Areas: Living Room, Dining Room, Kitchen, Basement
Rooms
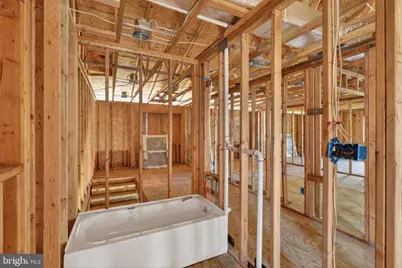
- Total Bathrooms: 4
- Full Bathrooms: 3
- Half Bathrooms: 1
- Upper Floor Baths: 2
- Upper - Full Baths: 2
- Main Floor Baths: 1
- Main - 1/2 Baths: 1
- Lower Floor Baths: 1
- Lower - Full Baths: 1
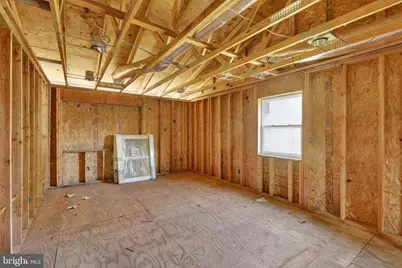
- Total Bedrooms: 4
- Bedrooms Upper: 3
- Bedrooms Lower: 1
Parking
Location
- Municipality: Bowie
- County: PRINCE GEORGES
- Subdivision: HUNTINGTON
- Cross Streets: Maple Ave
- Driving Directions: From Glenn Dale The most direct route is via Lanham Severn Rd: Head toward Lanham Severn Rd from your location in Glenn Dale. Follow Lanham Severn Rd heading northeast toward Bowie. Turn right onto 10th St. The destination, 12911 10th St, will be on your left
- City Limits: Yes
School Information
- School District: Prince George's County Public Schools
- Elementary School: Rockledge
- Middle School: Samuel Ogle
- High School: Bowie
Community
- Pets Allowed: Yes
- Pets: No Pet Restrictions
Heating & Cooling
- Cooling Type: None
- Heating Type: None
- Water Heater: None
Utilities
- Sewer: Public Sewer
- Water: Public
Structural Information
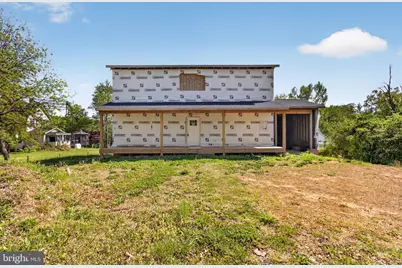
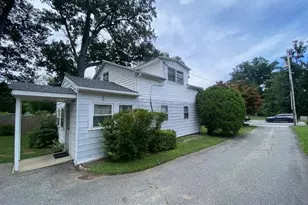
- Architectural Style: Cape Cod
- Structure Type: Detached
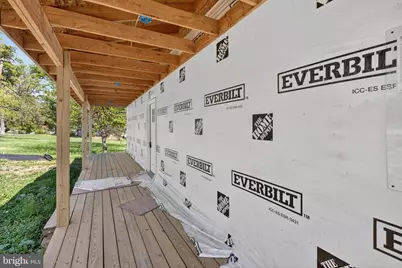
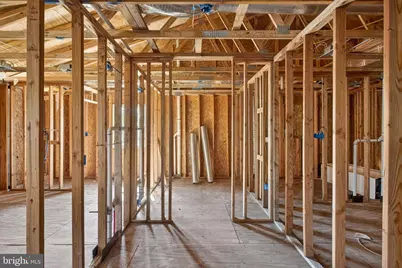
- Construction: Frame
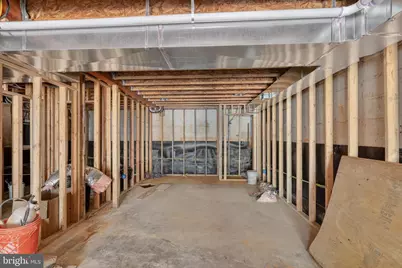
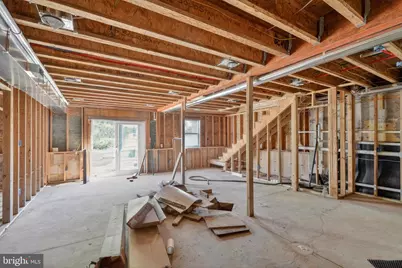
- Basement: Yes
- Basement Entrance: Yes
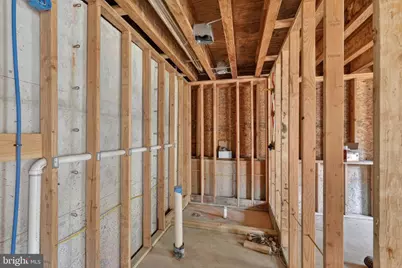
- Basement Desc.: Connecting Stairway, Daylight, Partial, Full, Outside Entrance, Walkout Level
- Foundation: Permanent
- Roof: Asphalt
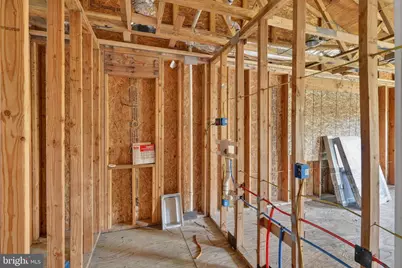
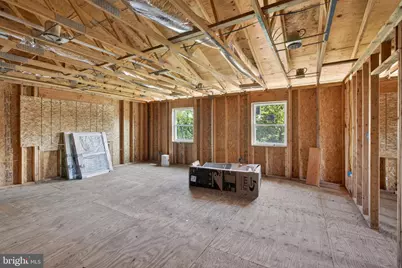
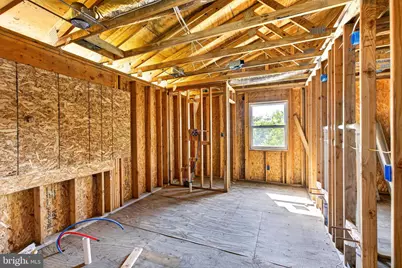
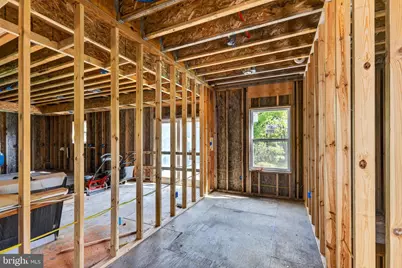
- Stories Description: Lower 1, Main, Upper 1
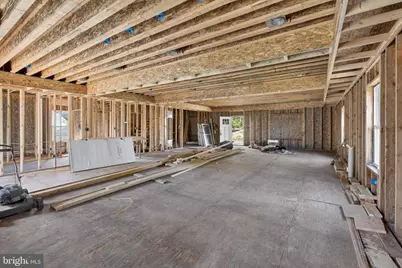
- Square Feet: 3,568
- Sq. Ft. Source: Estimated
- Living Area: 3,568 Sq. Ft.
- Finished Above Grnd: 2,800 Sq. Ft.
- Finished Below Grnd: 768 Sq. Ft.
- Year Built: 1941
- Year Built Source: Assessor
- Property Condition: Excellent
Unit Information
- Bathrooms-Lower: 1
- Bedrooms-Lower: 1
Lot Features
- Lot Size (Acres): 0.44
- Lot Size (Sq. Ft.): 19,119
- Lot Size Source: Assessor
- Zoning: RSF65
Financial Considerations
- Price Per Sq. Ft.: $116.07
- Assessment Year: 2026
- City/TownTax: $412
- City/TownTax Freq: Annually
- County Tax: $1,018
- County Tax Freq: Annually
- Tax w/Assessment: $103,000
- Tax Amount: $1,759
- Tax Year: 2025
- Tax Total Finished Sq. Ft.: 1240
Disclosures and Reports
- Ownership: Fee Simple
- Exclusions: Propane Tanks are Leased
- Lot Number: 77
Listed by EXP Realty, LLC, Christopher Craddock and EXP Realty, LLC, Jacques Edelin