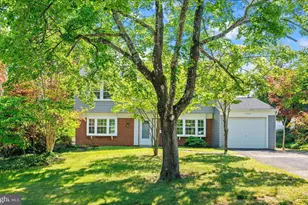
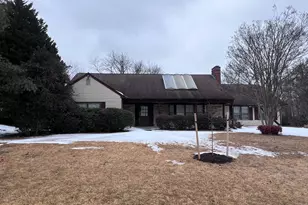
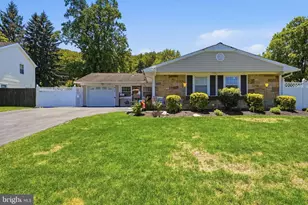
This is a carousel with tiles that activate property listing cards. Use the previous and next buttons to navigate.
1/1
$445,500
This is a carousel with tiles that activate property listing cards. Use the previous and next buttons to navigate.
1/1
Property Description
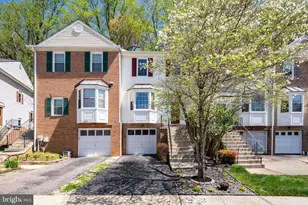
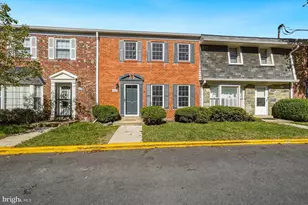
Welcome to an exceptional offering in the coveted Bowie Forest community-where timeless charm meets elevated everyday living. Lovingly cared for by the same owners for over three decades, this refined townhouse is a rare blend of warmth, space, and thoughtful upgrades, creating a home that feels both enduring and effortlessly elegant. At the heart of the residence, the gourmet kitchen is designed to inspire. Anchored by a center island and complemented by rich hardwood flooring, a pantry, and generous table space, it's a setting equally suited for quiet mornings and lively gatherings. A graceful bay window and overhead skylight pour in natural light, giving the space an airy, sun-kissed glow. Just beyond, step into your private outdoor retreat-a serene backdrop for al fresco dining, morning coffee rituals, or evening entertaining under the stars. The home's expansive layout continues with a beautifully finished lower level, where a cozy fireplace invites relaxation and a convenient half bath enhances functionality. Whether envisioned as a sophisticated lounge, recreation space, or a quiet home office, this level adapts seamlessly to your lifestyle. Throughout the home, generously proportioned rooms and a well-designed floor plan strike the perfect balance between comfort and versatility. Recent enhancements elevate both form and function, including a new HVAC system (2019), water heater (2020), and tastefully renovated primary and guest bathrooms (2020). The kitchen is further refined with a stainless steel over-the-range microwave and a smart electric range featuring air fry and convection capabilities (2022), while refinished hardwood floors (2025) add a fresh, polished touch. A forthcoming bay window replacement (2025) will continue to enhance the home's luminous ambiance. Perfectly positioned in the heart of Bowie, residents enjoy effortless access to premier shopping, dining, scenic parks, and major commuter routes-all while tucked within a peaceful, established neighborhood that feels worlds away from the everyday rush. This is more than a home-it's a story of care, comfort, and quiet luxury, ready for its next chapter. Offers due Monday, April 13th by 5pm EST
Full Property Details
Full Property Details for 13025 Silver Maple Ct
General
- Sold For: $445,500
- HOA FEE: $111/month
- Taxes: $5,725 (2025)
- Status: Closed
- Type: Townhouse
- Source: BrightMLSMidAtlantic
- MLS ID: MDPG2186860
- Added to Site: 48 day(s) ago
Interior
- Rooms/Areas: Living Room, Dining Room, Primary Bedroom, Bedroom 2, Kitchen, Bedroom 1, Other, Recreation Room, Utility Room, Bathroom 1, Bathroom 2, Half Bath
- Interior Features: Dining Area, Breakfast Area, Ceiling Fan(s), Combination Kitchen/Dining, Family Room Off Kitchen, Floor Plan - Open, Kitchen - Eat-In, Kitchen - Gourmet, Kitchen - Island, Kitchen - Table Space, Pantry, Skylight(s), Walk-in Closet(s), Window Treatments, Wood Floors
- Fireplace: Yes
- Number of Fireplaces: 1
- Fireplace(s): Wood
- Appliances: Dishwasher, Dryer, Exhaust Fan, Oven/Range - Electric, Range Hood, Washer, Microwave, Refrigerator, Water Heater
- Flooring: Engineered Wood
Rooms
Bathrooms
- Total Bathrooms: 4
- Full Bathrooms: 2
- Half Bathrooms: 2
- Upper Floor Baths: 2
- Upper - Full Baths: 2
- Main Floor Baths: 1
- Main - 1/2 Baths: 1
- Lower Floor Baths: 1
- Lower - 1/2 Baths: 1
Bedrooms
- Total Bedrooms: 3
- Bedrooms Upper: 3
Other Rooms
- Laundry: Basement, Hookup, Has Laundry, Dryer In Unit, Washer In Unit
Additional Information
- Security/Safety: Carbon Monoxide Detector(s), Fire Detection System, Smoke Detector
Exterior
- Exterior Features: Play Area, Sidewalks, Street Lights
- Porch/Patio/Deck: Deck(s)
Parking
- Garage: Yes
- Garage Spaces: 1
- Total Spaces: 1
- Parking Features: Concrete Driveway, Private, Secure Parking
- Parking Type: Attached Garage, Driveway
- Garage Description: Basement Garage
Location
- Municipality: Bowie
- County: PRINCE GEORGES
- Subdivision: BOWIE FOREST
- Driving Directions: ROUTE 450 TO SCARLET OAK TO SILVER MAPLE
- Location Details: Suburban
- City Limits: Yes
School Information
- School District: Prince George's County Public Schools
Community
- Association: Yes
- Assoc. Name: BOWIE FOREST HOMEOWNERS ASSOCIATION, INC.
- Pets Allowed: Yes
- Pets: No Pet Restrictions
Heating & Cooling
- Central air: Yes
- Cooling Type: Central A/C
- Cooling Fuel: Electric
- Heating Type: Heat Pump(s)
- Heating Fuel: Electric
- Water Heater: Electric
Utilities
- Sewer: Public Sewer
- Water: Public
Structural Information
- Architectural Style: Colonial
- Structure Type: Interior Row/Townhouse
- Construction: Frame
- Basement: Yes
- Basement Entrance: Yes
- Basement Desc.: Fully Finished, Daylight, Full, Full, Garage Access, Outside Entrance, Space For Rooms, Windows, Workshop, Connecting Stairway
- Foundation: Permanent, Slab
- Roof: Architectural Shingle
- Walls/Ceilings: Dry Wall
- Windows: Energy Efficient, Screens, Skylights
- Stories Description: Lower 1, Main, Upper 1
- Square Feet: 2,357
- Sq. Ft. Source: Estimated
- Living Area: 2,023 Sq. Ft.
- Finished Above Grnd: 2,023 Sq. Ft.
- Unfin. Above Grnd: 334 Sq. Ft.
- Year Built: 1992
- Year Built Source: Assessor
Unit Information
- Unit Floor in Bldg.: 3
Unit 1
- Bathrooms-Lower: 1
Lot Features
- Property View: City, Courtyard, Panoramic, Scenic Vista, Trees/Woods
- Lot Size (Acres): 0.03
- Lot Size (Sq. Ft.): 1,520
- Lot Size Source: Assessor
- Street/Road Desc.: Concrete
- Zoning: RSFA
- Fencing (Description): Wood, Fully
Financial Considerations
- Price Per Sq. Ft.: $217
- Association Fee: $111
- Assoc Fee Freq.: Monthly
- Assessment Year: 2025
- City/TownTax: $1,340
- City/TownTax Freq: Annually
- County Tax: $3,312
- County Tax Freq: Annually
- Tax w/Assessment: $335,200
- Tax Amount: $5,725
- Tax Year: 2025
- Terms: Standard Sale
- Tax Total Finished Sq. Ft.: 1452
Disclosures and Reports
- Ownership: Fee Simple
- Lot Number: 32
Listed by KW Metro Center, Heidi Zornes-Foster
Sold by Real Broker, LLC - Annapolis, Austin Johnson

Get Pre-Approved Today
Schools
Schools serving 13025 Silver Maple Ct
School District:Prince George's County Public Schools
| Name | Grades | Distance |
|---|---|---|
Tulip Grove Elementary School 2909 Trainor Lane, Bowie, MD 20715 | K-5 | 1.3 mi |
Benjamin Tasker Middle School 4901 Collington Road, Bowie, MD 20715 | 6-8 | 1.7 mi |
Bowie High School 15200 Annapolis Road, Bowie, MD 20715 | 9-12 | 0.7 mi |
Disclaimer:
School attendance boundaries provided by ATTOM Data Solutions and are for reference only. Contact the school directly to verify enrollment eligibility.
Price & Sales History for 13025 Silver Maple Ct
Date
Details
Price
Change
Source
5/26/2026
Sold
$445,500
1.48%
MLS
4/09/2026
Listed
$439,000
—
MLS
Disclaimer: Historical sales information is derived from public records provided by the county offices. Information is not guaranteed and should be independently verified.
13025 Silver Maple Court, Bowie, MD 20715 (MLS# MDPG2186860) is a Townhouse property that was sold at $445,500 on May 26, 2026. Want to learn more about 13025 Silver Maple Court? Do you have questions about finding other Townhouse real estate for sale in Bowie? You can browse all Bowie real estate or contact a Coldwell Banker agent to request more information.