This is a carousel with tiles that activate property listing cards. Use the previous and next buttons to navigate.
1/39
$452,000
This is a carousel with tiles that activate property listing cards. Use the previous and next buttons to navigate.
1/39
Property Description
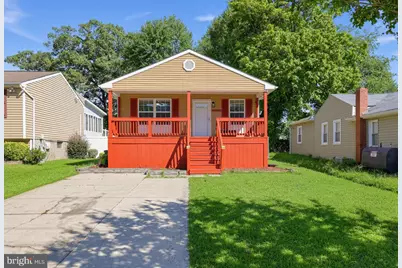
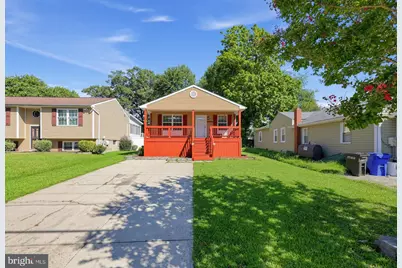
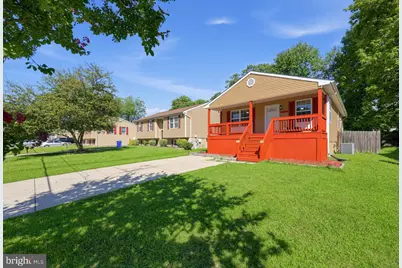
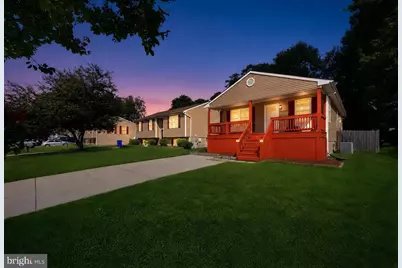
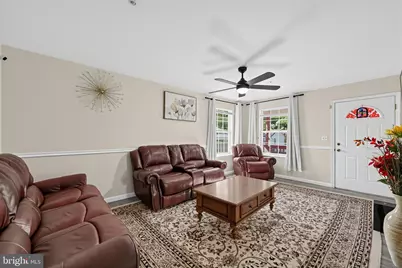
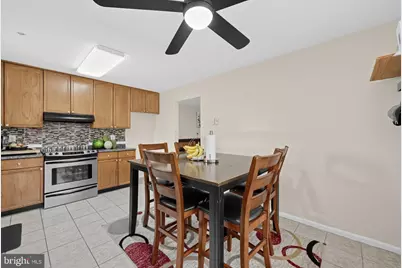
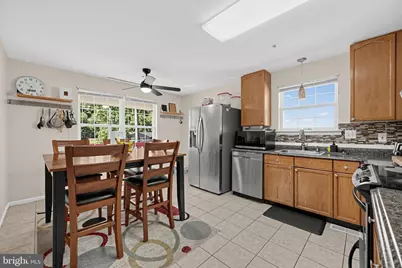
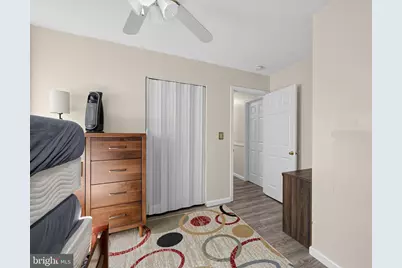
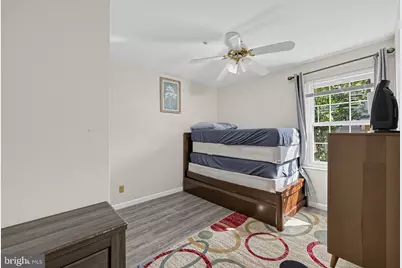
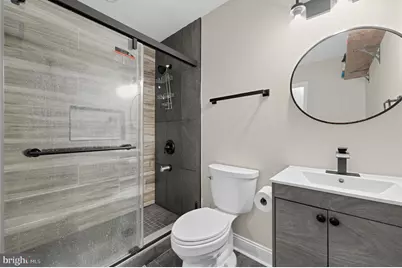
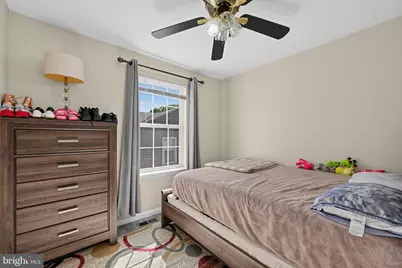
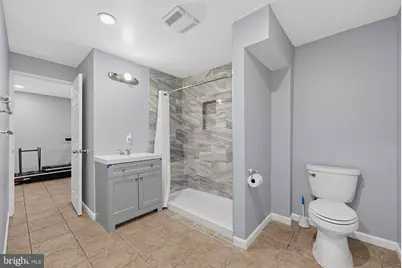
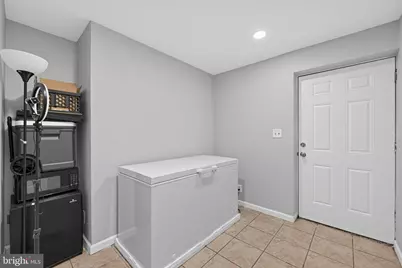
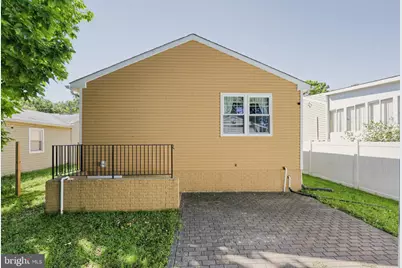
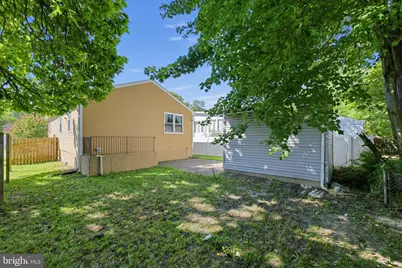
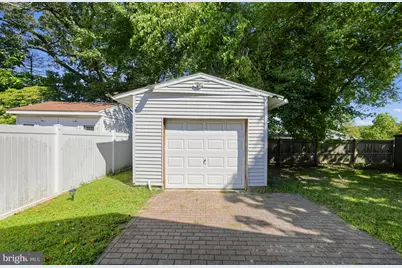
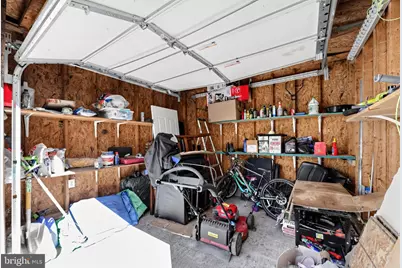
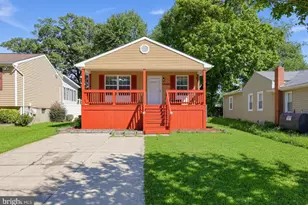
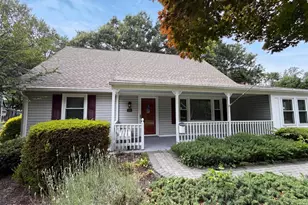
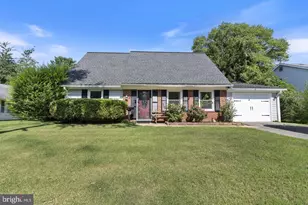

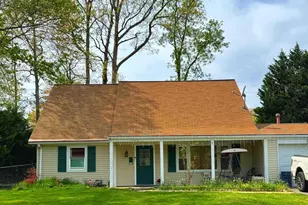
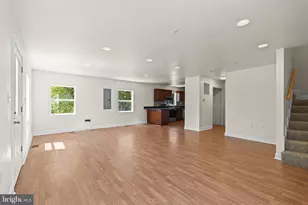
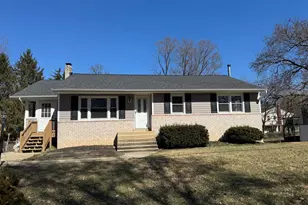
NO HOA - The sellers are highly motivated to sell this well cared for, move in ready rambler in the heart of historic Old Town Bowie. Don't let the outside fool you, with over 2,100 square feet of living space, this home is much larger than it appears! It features natural lighting throughout the main level, with a large eat-in kitchen; spacious living room; 3-bedrooms, and 2 full-baths. The fully finished basement was renovated in 2025 and features a spacious bedroom and full bathroom; as well as a large rec room, a great space for entertaining; and a full sized laundry room with sink and separate storage room. Additoinal updates include a new roof in 2022, an outside sump pump (offering additional protection and piece of mind) and new bedroom windows in 2024. The spacious, partially fenced back yard includes a shed and is ready for year round entertaining. Enjoy nearby shopping including, the Bowie Town Center. Take a stroll at Huntington South Park and Allen Pond Park. Quick access to major commuter routes including, 50, 301, and 197. Call today to schedule a showing. The home is occupied, please honor your scheduled appointment time, or call the seller's agent.
Full Property Details
Full Property Details for 13214 11th St
General
- Price: $452,000
- Taxes: $7,884 (2026)
- Status: Active
- Type: Single Family
- Source: BrightMLSMidAtlantic
- MLS ID: MDPG2218680
- Updated: 10/2/2026
- Added to Site: 31 day(s) ago
Interior
- Interior Features: Bathroom - Walk-In Shower, Breakfast Area, Ceiling Fan(s), Floor Plan - Traditional, Kitchen - Eat-In, Primary Bath(s)
- Appliances: Dishwasher, Disposal, Dryer, Exhaust Fan, Refrigerator, Stove, Washer
Rooms
Bathrooms
- Total Bathrooms: 3
- Full Bathrooms: 3
- Main Floor Baths: 2
- Main - Full Baths: 2
- Lower Floor Baths: 1
- Lower - Full Baths: 1
Bedrooms
- Total Bedrooms: 4
- Bedrooms Lower: 1
- Bedrooms Main & Up: 3
Other Rooms
- Laundry: Dryer In Unit, Has Laundry, Lower Floor
Parking
- Total Spaces: 4
- Parking Features: Concrete Driveway
- Parking Type: Driveway, On Street
Location
- Municipality: Bowie
- County: PRINCE GEORGES
- Driving Directions: Use GPS
School Information
- School District: Prince George's County Public Schools
Heating & Cooling
- Central air: Yes
- Cooling Type: Central A/C
- Cooling Fuel: Electric
- Heating Type: Heat Pump(s)
- Heating Fuel: Central, Electric
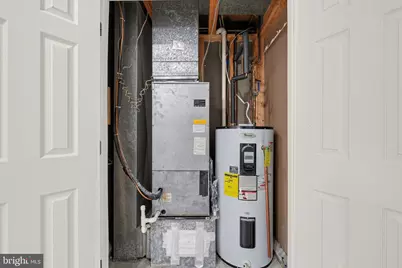
- Water Heater: Electric
Utilities
- Sewer: Public Sewer
- Water: Public
Structural Information
- Architectural Style: Ranch/Rambler
- Structure Type: Detached
- Construction: Frame
- Basement: Yes
- Basement Desc.: Fully Finished
- Foundation: Brick/Mortar, Permanent
- Stories Description: Lower 1, Main
- Square Feet: 2,100
- Sq. Ft. Source: Estimated
- Living Area: 2,100 Sq. Ft.
- Finished Above Grnd: 2,100 Sq. Ft.
- Year Built: 1993
- Year Built Source: Estimated
- Property Condition: Very Good
Unit Information
Unit 1
- Bathrooms-Lower: 1
- Bedrooms-Lower: 1
Lot Features
- Lot Size (Acres): 0.11
- Lot Size (Sq. Ft.): 5,000
- Lot Size Source: Estimated
- Zoning: RSF65
- Fencing (Description): Rear, Wood
Financial Considerations
- Price Per Sq. Ft.: $215.24
- Assessment Year: 2026
- City/TownTax: $1,846
- City/TownTax Freq: Annually
- County Tax: $4,561
- County Tax Freq: Annually
- Tax w/Assessment: $430,000
- Tax Amount: $7,884
- Tax Year: 2026
Disclosures and Reports
- Ownership: Fee Simple
- Exclusions: Deep Freezer
- Inclusions: Wall Mount TV Brackets; Washer-Dryer; Refrigerator, Stove/Range
Listed by CENTURY 21 New Millennium, Dionne L Chisolm

Get Pre-Approved Today
Schools
Schools serving 13214 11th St
School District:Prince George's County Public Schools
| Name | Grades | Distance |
|---|---|---|
Rockledge Elementary School, Bowie, MD 7701 Laurel - Bowie Road, Bowie, MD 20715 | PK-5 | 1.1 mi |
Samuel Ogle Middle School 4111 Chelmont Lane, Bowie, MD 20715 | 6-8 | 2 mi |
Bowie High School 15200 Annapolis Road, Bowie, MD 20715 | 9-12 | 2.6 mi |
Disclaimer:
School attendance boundaries provided by ATTOM Data Solutions and are for reference only. Contact the school directly to verify enrollment eligibility.
Price & Sales History for 13214 11th St
Date
Details
Price
Change
Source
9/09/2026
Listed
$452,000
27.32%
MLS
5/07/2021
Sold
$355,000
—
Public Record
Disclaimer: Historical sales information is derived from public records provided by the county offices. Information is not guaranteed and should be independently verified.
Tax History
Tax History for 13214 11th St
Year
Property Taxes
Change
Tax Assessment
Change
2025
$14,406
177%
$461,600
10%
2023
$5,196
—
$421,000
11%
2023
$5,196
12%
$380,400
12%
2022
$4,642
-5%
$339,800
5%
2019
$4,874
-6%
$323,233
5%
2021
$5,174
5%
$306,667
6%
2020
$4,908
12%
$290,100
12%
2019
$4,392
13%
$258,733
14%
2018
$3,881
15%
$227,367
16%
2017
$3,366
-4%
$196,000
—
2016
$3,493
3%
$195,700
—
2015
$3,376
1%
$195,400
—
2014
$3,352
—
$195,100
—
Disclaimer: Historical tax information is derived from public records provided by the county offices. Information is not guaranteed and should be independently verified.
Estimate the Cost
Estimate the Cost for 13214 11th St
13214 11th Street, Bowie, MD 20715 (MLS# MDPG2218680) is a Single Family property with 4 bedrooms and 3 full bathrooms. 13214 11th Street is currently listed for $452,000 and was received on September 09, 2026. Want to learn more about 13214 11th Street? Do you have questions about finding other Single Family real estate for sale in Bowie? You can browse all Bowie real estate or contact a Coldwell Banker agent to request more information.