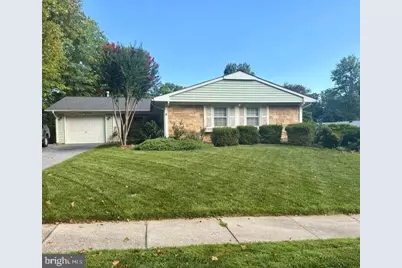
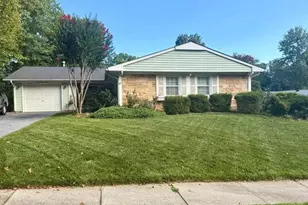
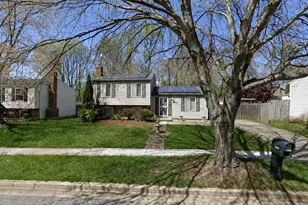
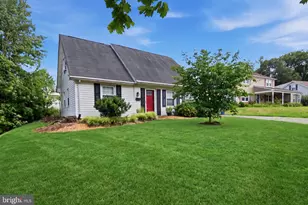
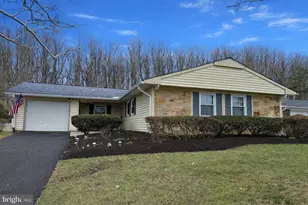
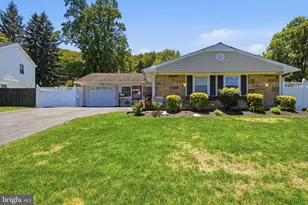
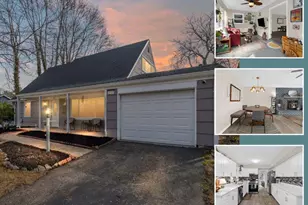
Full Property Details for 13216 Idlewild Dr
General
- Price: $469,900
- Taxes: $6,017 (2025)
- Status: Active
- Type: Single Family
- Source: BrightMLSMidAtlantic
- MLS ID: MDPG2215250
- Updated: 9/30/2026
- Added to Site: 47 day(s) ago
Interior
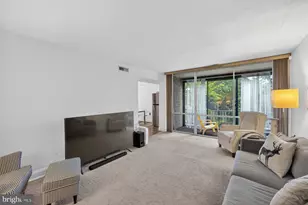
- Interior Features: Attic, Bathroom - Tub Shower, Bathroom - Walk-In Shower, Breakfast Area, Carpet, Ceiling Fan(s), Dining Area, Floor Plan - Open, Kitchen - Eat-In, Kitchen - Gourmet, Kitchen - Table Space, Recessed Lighting, Sprinkler System, Upgraded Countertops
- Appliances: Built-In Microwave, Cooktop, Dishwasher, Disposal, Dryer, Oven/Range - Electric, Refrigerator, Stainless Steel Appliances
Rooms
- Total Bathrooms: 2
- Full Bathrooms: 2
- Main Floor Baths: 2
- Main - Full Baths: 2
- Total Bedrooms: 3
- Bedrooms Main & Up: 3
- Laundry: Main Floor, Dryer In Unit, Washer In Unit
Additional Information
- Shared Pool: Yes
- Pool: Yes
Exterior
- Exterior Features: Lawn Sprinkler, Sidewalks, Street Lights
- Porch/Patio/Deck: Porch(es)
Parking
- Garage: Yes
- Garage Spaces: 1
- Total Spaces: 5
- Parking Features: Asphalt Driveway
- Parking Type: Attached Garage, Driveway, On Street
- Garage Description: Garage - Front Entry
Location
- Municipality: Bowie
- County: PRINCE GEORGES
- Subdivision: IDLEWILD AT BELAIR
- Driving Directions: From 301, Go to Route 450 and turn onto Racetrack Road. Make a right at the first light onto Idlewild Drive and follow two property on the left.
- City Limits: Yes
School Information
- School District: Prince George's County Public Schools
Community
- Pets Allowed: Yes
- Pets: No Pet Restrictions
Heating & Cooling
- Cooling Type: Other
- Cooling Fuel: Electric
- Heating Type: Central
- Heating Fuel: Natural Gas
- Water Heater: Natural Gas
Utilities
- Sewer: Public Sewer
- Water: Public
Structural Information
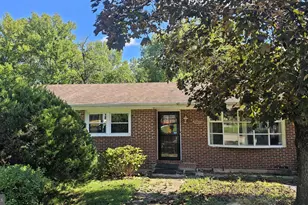
- Architectural Style: Ranch/Rambler
- Structure Type: Detached
- Construction: Frame, Block, Vinyl Siding, Brick Front
- Foundation: Slab
- Stories Description: Main
- Square Feet: 1,583
- Sq. Ft. Source: Assessor
- Living Area: 1,583 Sq. Ft.
- Finished Above Grnd: 1,583 Sq. Ft.
- Year Built: 1966
- Year Built Source: Assessor
- Property Condition: Excellent
Lot Features
- Lot Size (Acres): 0.22
- Lot Size (Sq. Ft.): 9,750
- Lot Size Source: Assessor
- Zoning: RSF95
- Lot Description: Front Yard, Landscaping, Level, Rear Yard
- Fencing (Description): Fully
Financial Considerations
- Price Per Sq. Ft.: $296.84
- Assessment Year: 2026
- City/TownTax: $1,409
- City/TownTax Freq: Annually
- County Tax: $3,481
- County Tax Freq: Annually
- Tax w/Assessment: $369,700
- Tax Amount: $6,017
- Tax Year: 2025
- Tax Total Finished Sq. Ft.: 1583
Disclosures and Reports
- Ownership: Fee Simple
- Section: 79
- Lot Number: 11
Listed by EXIT First Realty, Janet L Armentrout