
No photo available
$670,000 Coming Soon
Property Description
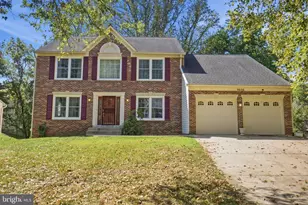
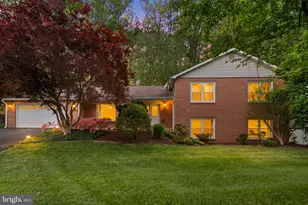
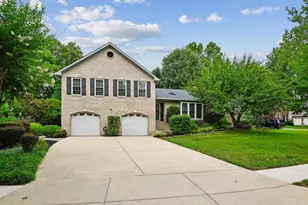
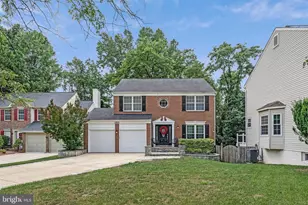
Fantastic Spacious Split Level on private culdesac location*Brick Front*Upper Level has Dining room/Kitchen/Family Room with Woodburning fireplace and 3 bedrooms*Lower Level is a Living room with skylight*The lower level is a recreation room, full bath, 2 bedrooms and Laundry area*There are 4 skylights*On the exterior, there are 2 decks, a paver patio and a shed*There is a lot of gleaming hardwood floors*Natural gas cooking and heat*Master bedroom has upgraded bathroom to include a whirlpool tub amd skylites**
Full Property Details
Full Property Details for 13404 Katrinka Dr
General
- Price: $670,000
- Taxes: $6,942 (2025)
- Status: Coming Soon
- Type: Single Family
- Source: BrightMLSMidAtlantic
- MLS ID: MDPG2209794
- Updated: 7/5/2026
- Added to Site: 6 day(s) ago
- Expected Market Date: 7/23/2026
Interior
- Fireplace: Yes
- Number of Fireplaces: 1
- Appliances: Dishwasher, Disposal, Stove, Washer, Exhaust Fan, Refrigerator, Icemaker
Rooms
Bathrooms
- Total Bathrooms: 3
- Full Bathrooms: 3
- Upper Floor Baths: 2
- Upper - Full Baths: 2
- Lower Floor Baths: 1
- Lower - Full Baths: 1
Bedrooms
- Total Bedrooms: 5
- Bedrooms Upper: 3
- Bedrooms Lower: 2
Exterior
- Exterior Features: Extensive Hardscape, Exterior Lighting, Gutter System, Outbuilding(s), Sidewalks, Street Lights
- Porch/Patio/Deck: Deck(s), Patio(s)
Parking
- Garage: Yes
- Garage Spaces: 2
- Total Spaces: 2
- Parking Type: Attached Garage, Driveway
- Garage Description: Garage - Front Entry, Garage Door Opener
Location
- County: PRINCE GEORGES
- Subdivision: HIGHBRIDGE ESTATES
- Driving Directions: Old Chapel to Fannon Drive to left on Katrinka Drive to house on the left
School Information
- School District: Prince George's County Public Schools
Heating & Cooling
- Central air: Yes
- Cooling Type: Central A/C
- Cooling Fuel: Electric
- Heating Type: Forced Air
- Heating Fuel: Natural Gas
- Water Heater: Natural Gas
Utilities
- Sewer: Public Sewer
- Water: Public
- Utility Description: Cable TV Available, Natural Gas Available
Structural Information
- Architectural Style: Split Level, Transitional
- Structure Type: Detached
- Construction: Frame
- Basement: Yes
- Basement Entrance: Yes
- Basement Desc.: Connecting Stairway, Daylight, Partial, Heated, Improved, Interior Access, Outside Entrance
- Foundation: Block
- Stories Description: Lower 1, Upper 1
- Square Feet: 2,630
- Sq. Ft. Source: Assessor
- Living Area: 2,294 Sq. Ft.
- Finished Above Grnd: 2,294 Sq. Ft.
- Year Built: 1992
- Year Built Source: Assessor
Unit Information
Unit 1
- Bathrooms-Lower: 1
- Bedrooms-Lower: 2
Lot Features
- Lot Size (Acres): 0.5
- Lot Size (Sq. Ft.): 21,672
- Lot Size Source: Assessor
- Zoning: RR
Financial Considerations
- Price Per Sq. Ft.: $292.07
- Assessment Year: 2026
- County Tax: $5,195
- County Tax Freq: Annually
- Tax w/Assessment: $492,933
- Tax Amount: $6,942
- Tax Year: 2025
- Tax Total Finished Sq. Ft.: 2294
Disclosures and Reports
- Ownership: Fee Simple
- Section: 6
- Lot Number: 7
Buyer's Brokerage Compensation: Contact Listing Agent
Not binding unless confirmed by separate agreement among applicable parties.
Get Pre-Approved Today
Schools
Schools serving 13404 Katrinka Dr
School District:Prince George's County Public Schools
| Name | Grades | Distance |
|---|---|---|
High Bridge Elementary School 7011 Highbridge Road, Bowie, MD 20720 | K-5 | 0.5 mi |
Samuel Ogle Middle School 4111 Chelmont Lane, Bowie, MD 20715 | 6-8 | 1.9 mi |
Bowie High School 15200 Annapolis Road, Bowie, MD 20715 | 9-12 | 1.6 mi |
Disclaimer:
School attendance boundaries provided by ATTOM Data Solutions and are for reference only. Contact the school directly to verify enrollment eligibility.
Price & Sales History for 13404 Katrinka Dr
Date
Details
Price
Change
Source
7/05/2026
Listed
$670,000
—
MLS
Disclaimer: Historical sales information is derived from public records provided by the county offices. Information is not guaranteed and should be independently verified.
Tax History
Tax History for 13404 Katrinka Dr
Year
Property Taxes
Change
Tax Assessment
Change
2023
$4,573
—
$467,200
6%
2023
$4,573
—
$439,233
7%
2023
$4,573
7%
$411,267
7%
2022
$4,262
-23%
$383,300
—
2019
$5,546
-4%
$383,300
—
2021
$5,769
1%
$383,300
-1%
2020
$5,720
3%
$387,300
4%
2019
$5,550
3%
$372,867
4%
2018
$5,414
2%
$358,433
4%
2017
$5,312
1%
$344,000
3%
2016
$5,259
6%
$333,200
3%
2015
$4,968
-12%
$322,400
3%
2014
$5,634
—
$311,600
—
Disclaimer: Historical tax information is derived from public records provided by the county offices. Information is not guaranteed and should be independently verified.
Estimate the Cost
Estimate the Cost for 13404 Katrinka Dr
13404 Katrinka Drive, Bowie, MD 20720 (MLS# MDPG2209794) is a Single Family property with 5 bedrooms and 3 full bathrooms. 13404 Katrinka Drive is currently listed for $670,000 and was received on July 05, 2026. This property is listed by Bev Langley from our Crofton/Odenton Office.Want to learn more about 13404 Katrinka Drive? Do you have questions about finding other Single Family real estate for sale in Bowie? You can browse all Bowie real estate or contact a Coldwell Banker agent to request more information.