This is a carousel with tiles that activate property listing cards. Use the previous and next buttons to navigate.
1/57
$860,000
This is a carousel with tiles that activate property listing cards. Use the previous and next buttons to navigate.
1/57
Property Description
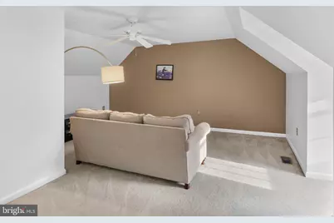
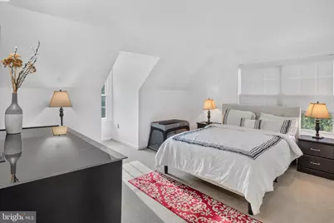
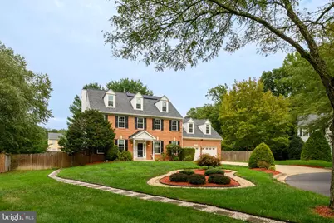
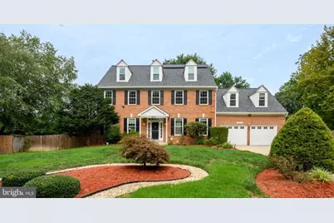
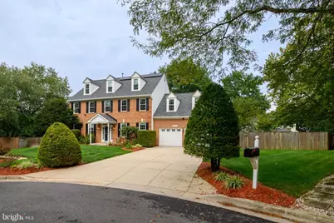
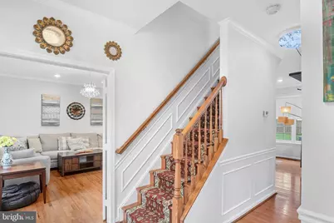
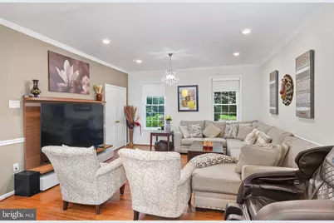
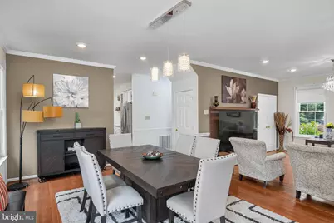
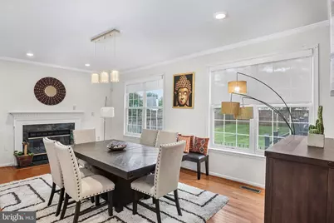
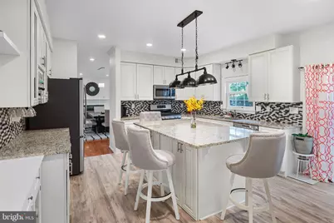
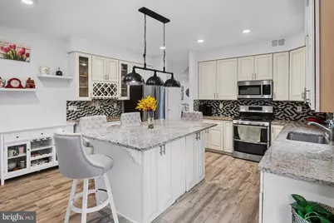
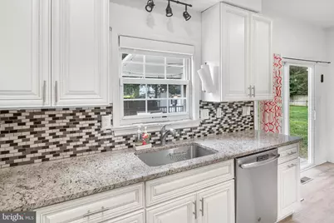
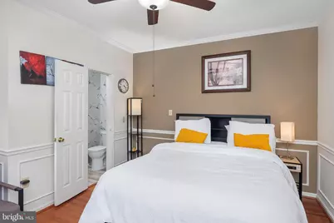
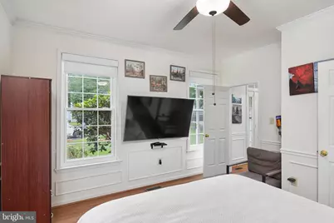
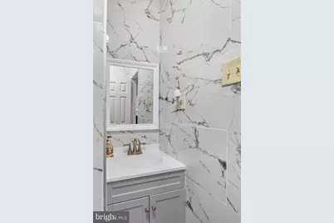
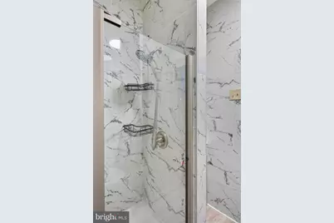
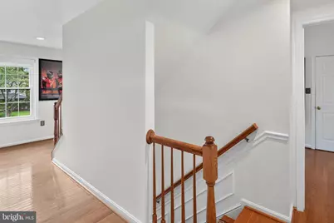
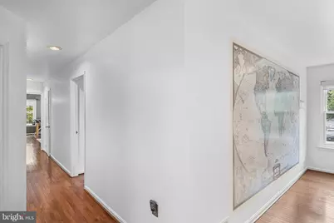
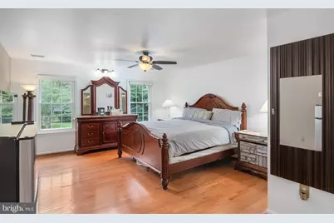
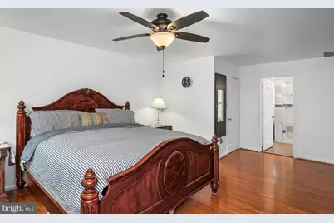
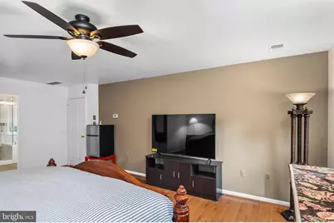
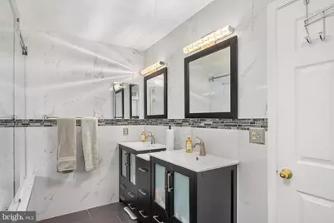
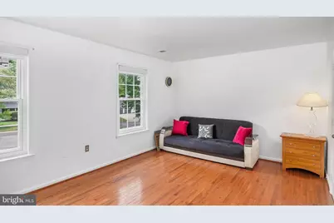
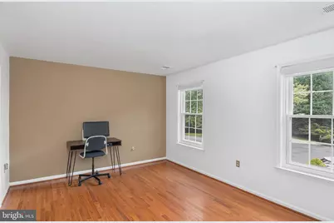
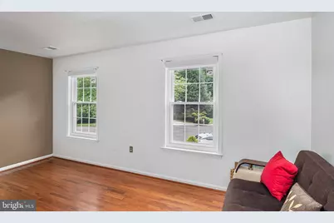
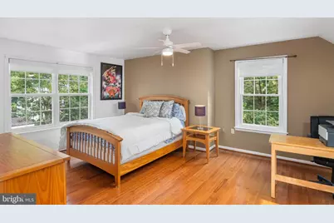
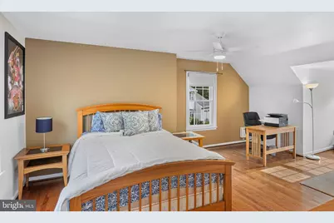
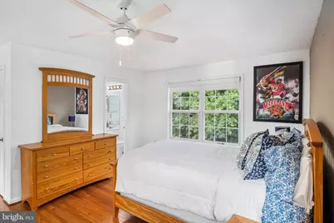
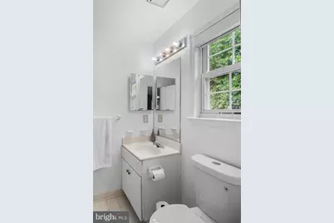
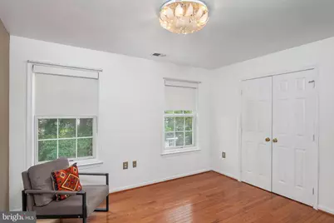
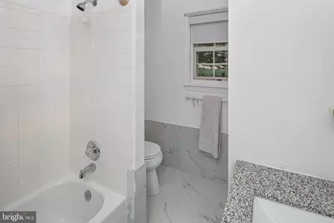
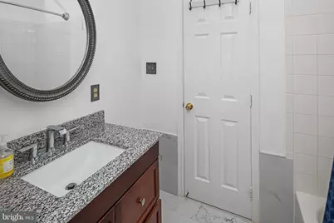
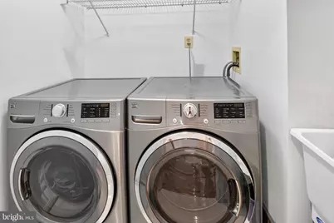
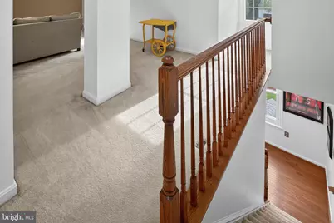
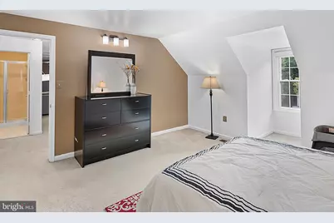
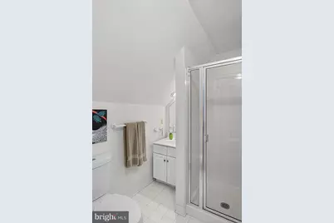
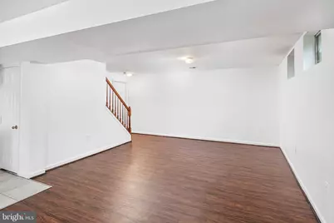
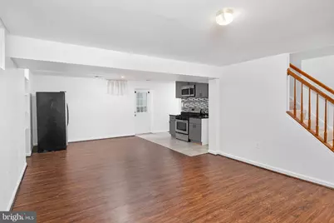
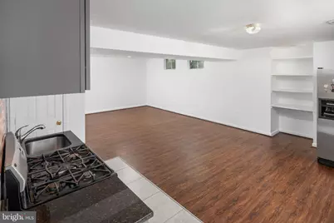
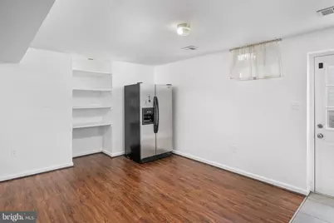
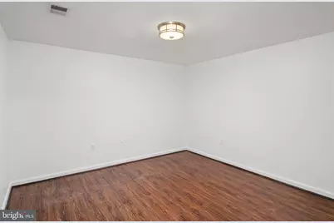
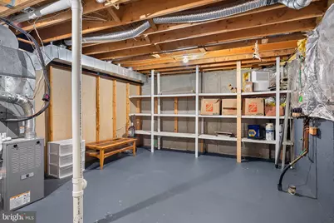
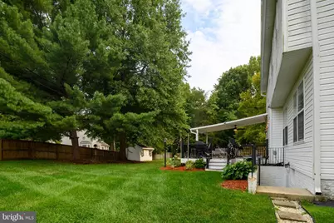
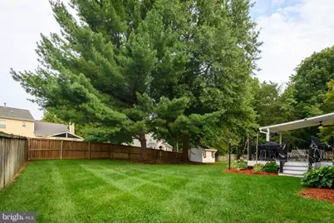
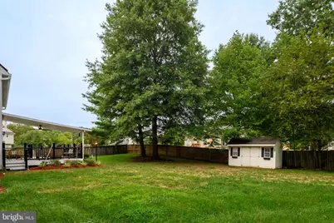
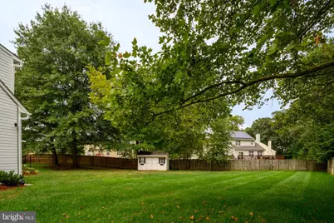
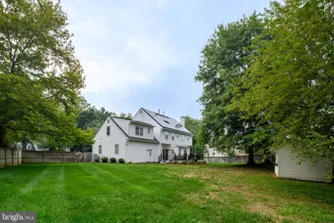
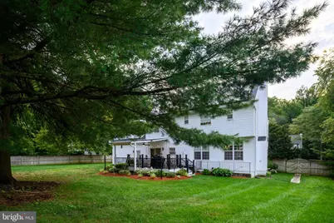
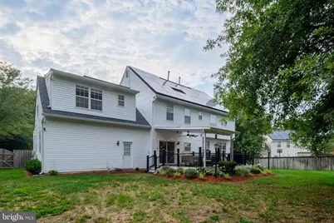
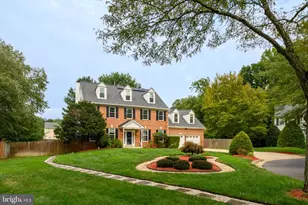
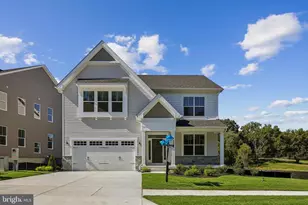
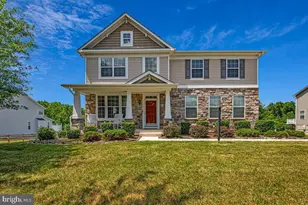
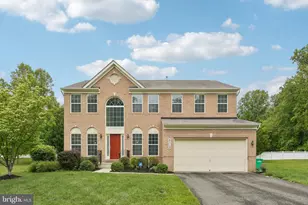
There is so much more to this Old Chapel home than you might expect! With 7 bedrooms, 6 full bathrooms, and over 4,400 square feet of finished living space spread across four levels, this home gives you an incredible amount of room along with options for multi-generational living, guests, working from home, or simply spreading out. Many of the home's major improvements have been completed within the last two years, including the roof, HVAC system, water heater, 19 front-facing replacement windows, beautifully upgraded kitchen, and newly built deck. Step inside and you'll quickly see just how much space this home has to enjoy. The main level features an expansive living and dining area accented by a gas fireplace, with plenty of room for both everyday living and larger gatherings. The impressive kitchen is sure to get your attention with crisp white cabinetry, quartz countertops, stainless steel appliances, a stylish backsplash, and a large island with plenty of room to gather around. A separate buffet-style cabinet with a built-in wine rack provides even more storage and serving space. The original powder room was thoughtfully converted to a full bathroom with access from both the foyer and adjoining office, allowing the office to serve as a main-level bedroom when needed. From the kitchen, step outside to the large, partially covered deck overlooking the fenced backyard, with plenty of room for outdoor dining and entertaining. Upstairs, the spacious primary suite features a large walk-in closet and private bath with dual sinks and a deep tub/shower surrounded by a frameless glass enclosure. Three more generously sized bedrooms are on this level, including one with its own private bath, along with another full hall bathroom. And there is still more! The finished lower level walks up to the backyard and feels like a home within the home, complete with its own living room, kitchen, bedroom, and full bathroom. Then head up to the fourth level where another living area, bedroom, and full bathroom create a wonderful private space for an au pair, guests, extended family, or a quiet getaway. Add an attached garage, fenced backyard, and an impressive amount of flexible living space, and this is a home that truly gives you room to make it your own.
Full Property Details
Full Property Details for 14103 Guardian Ct
General
- Price: $860,000
- Taxes: $10,137 (2026)
- Status: Active
- Type: Single Family
- Source: BrightMLSMidAtlantic
- MLS ID: MDPG2211180
- Updated: 9/11/2026
- Added to Site: 53 day(s) ago
Interior
- Interior Features: Bathroom - Soaking Tub, Bathroom - Tub Shower, Bathroom - Walk-In Shower, Breakfast Area, Ceiling Fan(s), Dining Area, Double/Dual Staircase, Entry Level Bedroom, Floor Plan - Open, Kitchen - Table Space, Primary Bath(s), Upgraded Countertops, Walk-in Closet(s), Wood Floors, Window Treatments
- Fireplace: Yes
- Number of Fireplaces: 1
- Appliances: Built-In Microwave, Cooktop, Dishwasher, Disposal, Dryer, Microwave, Refrigerator, Washer
Rooms
Bathrooms
- Total Bathrooms: 6
- Full Bathrooms: 6
- Upper 2 - Full Baths: 1
- Upper Floor Baths: 4
- Upper - Full Baths: 4
- Main Floor Baths: 1
- Main - Full Baths: 1
- Lower Floor Baths: 1
- Lower - Full Baths: 1
Bedrooms
- Total Bedrooms: 7
- Bedrooms Upper: 5
- Bedrooms Lower: 1
- Bedrooms-Up2: 1
- Bedrooms Main & Up: 1
Parking
- Garage: Yes
- Garage Spaces: 2
- Total Spaces: 2
- Parking Type: Attached Garage
- Garage Description: Garage - Front Entry
Location
- Municipality: Bowie
- County: PRINCE GEORGES
- Subdivision: OLD CHAPEL
- Driving Directions: Per GPS
School Information
- School District: Prince George's County Public Schools
- Elementary School: Rockledge
- Middle School: Samuel Ogle
- High School: Bowie
Community
- Pets Allowed: Yes
- Pets: No Pet Restrictions
Heating & Cooling
- Central air: Yes
- Cooling Type: Central A/C
- Cooling Fuel: Natural Gas
- Heating Type: Forced Air, Solar - Active
- Heating Fuel: Natural Gas
- Water Heater: Natural Gas
Utilities
- Sewer: Public Sewer
- Water: Public
- Utility Description: Cable TV Available, Electric Available, Natural Gas Available, Phone Available
Structural Information
- Architectural Style: Colonial
- Structure Type: Detached
- Construction: Frame, Brick Front
- Basement: Yes
- Basement Entrance: Yes
- Basement Desc.: Full, Fully Finished, Outside Entrance
- Foundation: Concrete Perimeter
- Stories Description: Lower 1, Main, Upper 1, Upper 2
- Square Feet: 4,424
- Sq. Ft. Source: Estimated
- Living Area: 4,424 Sq. Ft.
- Finished Above Grnd: 3,304 Sq. Ft.
- Finished Below Grnd: 1,120 Sq. Ft.
- Year Built: 1994
- Year Built Source: Assessor
- Property Condition: Excellent
Unit Information
Unit 1
- Bathrooms-Lower: 1
- Bedrooms-Lower: 1
Lot Features
- Lot Size (Acres): 0.46
- Lot Size (Sq. Ft.): 20,033
- Lot Size Source: Assessor
- Zoning: RE
Financial Considerations
- Price Per Sq. Ft.: $260.29
- Tax w/Assessment: $608,600
- Tax Amount: $10,137
- Tax Year: 2026
- Tax Total Finished Sq. Ft.: 3304
Disclosures and Reports
- Ownership: Fee Simple
- Lot Number: 14
Listed by Long & Foster Real Estate, Inc., Bill Franklin

Get Pre-Approved Today
Schools
Schools serving 14103 Guardian Ct
School District:Prince George's County Public Schools
| Name | Grades | Distance |
|---|---|---|
Whitehall Elementary School 3901 Woodhaven Lane, Bowie, MD 20715 | K-5 | 0.6 mi |
Samuel Ogle Middle School 4111 Chelmont Lane, Bowie, MD 20715 | 6-8 | 1.2 mi |
Bowie High School 15200 Annapolis Road, Bowie, MD 20715 | 9-12 | 1 mi |
Disclaimer:
School attendance boundaries provided by ATTOM Data Solutions and are for reference only. Contact the school directly to verify enrollment eligibility.
Price & Sales History for 14103 Guardian Ct
Date
Details
Price
Change
Source
8/18/2026
Listed
$860,000
123.38%
MLS
3/22/2011
Sold
$385,000
—
Public Record
Disclaimer: Historical sales information is derived from public records provided by the county offices. Information is not guaranteed and should be independently verified.
Tax History
Tax History for 14103 Guardian Ct
Year
Property Taxes
Change
Tax Assessment
Change
2025
$19,693
169%
$593,500
5%
2023
$7,319
—
$564,633
5%
2023
$7,319
6%
$535,767
6%
2022
$6,924
-11%
$506,900
3%
2019
$7,797
-3%
$492,633
3%
2021
$8,010
2%
$478,367
3%
2020
$7,831
1%
$464,100
2%
2019
$7,720
1%
$456,367
2%
2018
$7,625
-10%
$448,633
2%
2017
$8,427
4%
$440,900
5%
2016
$8,081
8%
$419,567
5%
2015
$7,490
5%
$398,233
6%
2014
$7,101
—
$376,900
—
Disclaimer: Historical tax information is derived from public records provided by the county offices. Information is not guaranteed and should be independently verified.
Estimate the Cost
Estimate the Cost for 14103 Guardian Ct
14103 Guardian Court, Bowie, MD 20715 (MLS# MDPG2211180) is a Single Family property with 7 bedrooms and 6 full bathrooms. 14103 Guardian Court is currently listed for $860,000 and was received on August 18, 2026. Want to learn more about 14103 Guardian Court? Do you have questions about finding other Single Family real estate for sale in Bowie? You can browse all Bowie real estate or contact a Coldwell Banker agent to request more information.