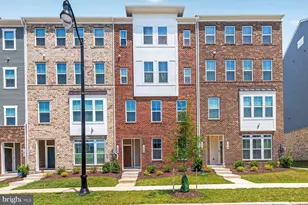
Full Property Details for 14531 London Ln
General
- Sold For: $395,000
- HOA FEE: $100/month
- Taxes: $5,590 (2025)
- Status: Closed
- Type: Townhouse
- Source: BrightMLSMidAtlantic
- MLS ID: MDPG2209956
- Added to Site: 94 day(s) ago
Interior
- Rooms/Areas: Living Room, Dining Room, Primary Bedroom, Bedroom 2, Bedroom 3, Kitchen, Family Room, Foyer, Storage Room, Utility Room
- Interior Features: Combination Dining/Living, Chair Railings, Upgraded Countertops, Crown Moldings, Primary Bath(s), Window Treatments, Wood Floors, Recessed Lighting, Floor Plan - Traditional, Flat
- Appliances: Dishwasher, Disposal, Exhaust Fan, Icemaker, Microwave, Oven/Range - Electric, Refrigerator, Water Heater
Rooms
- Total Bathrooms: 4
- Full Bathrooms: 3
- Half Bathrooms: 1
- Upper Floor Baths: 2
- Upper - Full Baths: 2
- Main Floor Baths: 1
- Main - 1/2 Baths: 1
- Lower Floor Baths: 1
- Lower - Full Baths: 1
- Total Bedrooms: 3
- Bedrooms Upper: 3
Additional Information
- Shared Amenities: Reserved/Assigned Parking, Basketball Courts, Common Grounds, Swimming Pool, Tennis Courts, Tot Lots/Playground
- Shared Pool: Yes
- Pool: Yes
Exterior
- Porch/Patio/Deck: Deck(s)
Parking
Location
- Municipality: Bowie
- County: PRINCE GEORGES
- Subdivision: PRINCETON SQUARE PLAT FO
- Driving Directions: Rt 50 to Rt 197 left on London Lane, all the way to the end last right on London Lane. TH is on the right side
- City Limits: Yes
School Information
- School District: Prince George's County Public Schools
Community
- Association: Yes
- Assoc. Fees Include: Common Area Maintenance, Lawn Maintenance, Management, Reserve Funds, Road Maintenance, Snow Removal
Heating & Cooling
- Central air: Yes
- Cooling Type: Central A/C
- Cooling Fuel: Electric
- Heating Type: Central
- Heating Fuel: Electric
- Water Heater: Electric
Utilities
- Sewer: Public Sewer
- Water: Public
Structural Information
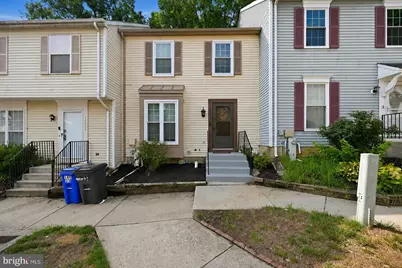
- Architectural Style: Colonial
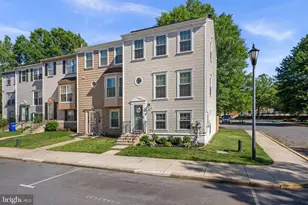
- Structure Type: Interior Row/Townhouse
- Construction: Frame
- Basement: Yes
- Basement Desc.: Daylight, Partial
- Foundation: Slab
- Walls/Ceilings: Dry Wall, Plaster Walls, Vaulted Ceilings
- Windows: Bay/Bow, Double Pane, Screens, Skylights, Wood Frame
- Doors: French, Six Panel, Storm
- Stories Description: Lower 1, Main, Upper 1
- Square Feet: 2,460
- Sq. Ft. Source: Estimated
- Living Area: 1,820 Sq. Ft.
- Finished Above Grnd: 1,820 Sq. Ft.
- Year Built: 1987
- Year Built Source: Assessor
Unit Information
Lot Features
- Property View: Trees/Woods
- Lot Size (Acres): 0.03
- Lot Size (Sq. Ft.): 1,113
- Lot Size Source: Assessor
- Zoning: LCD
- Lot Description: Backs - Open Common Area, Backs to Trees, Open, Private, Trees/Wooded
Financial Considerations
- Price Per Sq. Ft.: $214.29
- Association Fee: $100
- Assoc Fee Freq.: Monthly
- Assessment Year: 2026
- City/TownTax: $1,309
- City/TownTax Freq: Annually
- County Tax: $3,234
- County Tax Freq: Annually
- Tax w/Assessment: $339,467
- Tax Amount: $5,590
- Tax Year: 2025
- Terms: Standard Sale
- Tax Total Finished Sq. Ft.: 1280
Disclosures and Reports
- Ownership: Fee Simple
- Lot Number: 4
Listed by Keller Williams Capital Properties, christina mon'e brown
Sold by Bennett Realty Solutions, Mattie P Cox






![[Address not provided], Lanham, MD 20706 - Photo 1](https://m1.cbhomes.com/p/343/MDPG2222238/8ce6C15cBbd647d/s23cc.webp)