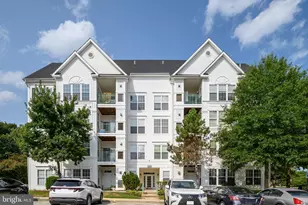
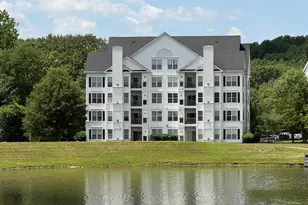
Full Property Details for 15612 Everglade Ln #106
General
- Sold For: $255,000
- HOA FEE: $576/month
- Taxes: $2,557 (2024)
- Status: Closed
- Type: Condo
- Source: BrightMLSMidAtlantic
- MLS ID: MDPG2180722
- Added to Site: 314 day(s) ago
Interior
- Rooms/Areas: Bathroom 2
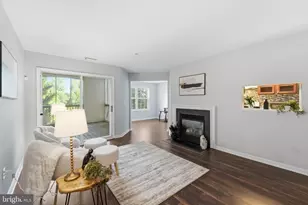
- Interior Features: Carpet, Combination Dining/Living, Ceiling Fan(s), Dining Area, Entry Level Bedroom, Floor Plan - Open, Breakfast Area, Kitchen - Galley, Primary Bath(s), Recessed Lighting
- Fireplace: Yes
- Number of Fireplaces: 1
- Fireplace(s): Fireplace - Glass Doors, Gas/Propane
- Appliances: Dishwasher, Disposal, Dryer, Dryer - Electric
- Flooring: Ceramic Tile, Partially Carpeted, Carpet
Rooms
- Total Bathrooms: 2
- Full Bathrooms: 2
- Main Floor Baths: 2
- Main - Full Baths: 2
- Total Bedrooms: 2
- Bedrooms Main & Up: 2
- Laundry: Dryer In Unit, Washer In Unit
Additional Information
- Shared Amenities: Pool - Outdoor, Tot Lots/Playground
- Shared Pool: Yes
- Pool: Yes
- Security/Safety: Main Entrance Lock
Exterior
- Exterior Features: Play Area, Sidewalks, Street Lights
Parking
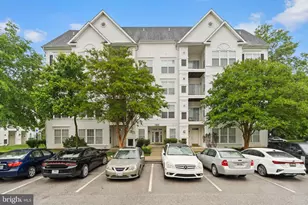
- Parking Features: Unassigned, Lighted Parking
- Parking Type: Parking Lot
Location
- Municipality: Bowie
- County: PRINCE GEORGES
- Subdivision: BOWIE TOWERS
- Driving Directions: Route 197 from Route 250 towards Bowie Town Center. Turn right onto Town Center Boulevard. Continue on Evergreen Parkway, stay left, and take the first left onto Evergreen Lane. The home is the first building on the left side.
- City Limits: Yes
School Information
- School District: Prince George's County Public Schools
Community
- Assoc. Fees Include: Common Area Maintenance, Ext Bldg Maint, Lawn Care Front, Lawn Care Rear, Lawn Maintenance, Management, Pool(s), Recreation Facility, Water, Trash
- Pets Allowed: Yes
- Pets: Case by Case Basis
Heating & Cooling
- Central air: Yes
- Cooling Type: Central A/C
- Cooling Fuel: Natural Gas
- Heating Type: Hot Water
- Heating Fuel: Natural Gas
- Water Heater: Natural Gas
Utilities
- Sewer: Public Sewer
- Water: Public
Structural Information
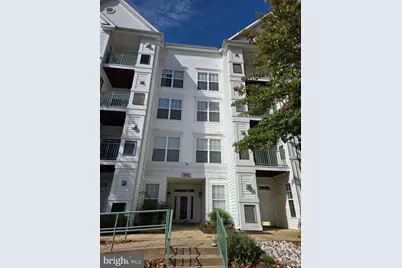
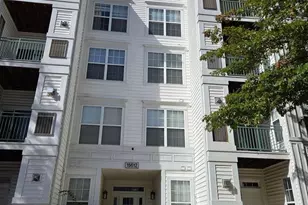
- Architectural Style: Unit/Flat
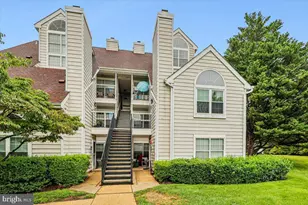
- Structure Type: Garden 1 - 4 Floors
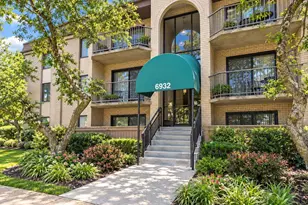
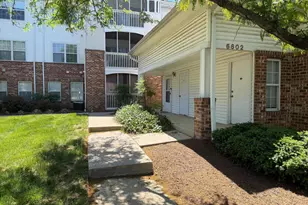
- Construction: Brick, Aluminum Siding
- Doors: Six Panel, Sliding Glass
- Entry Floor Number: 1
- Stories Description: Main
- Square Feet: 1,022
- Sq. Ft. Source: Assessor
- Living Area: 1,022 Sq. Ft.
- Finished Above Grnd: 1,022 Sq. Ft.
- Year Built: 2004
- Year Built Source: Assessor
- Property Condition: Very Good
Lot Features
- Property View: Trees/Woods, Lake, Pond
- Zoning: RESIDENTIAL
- Lot Description: Open, Level, Backs to Trees
Water Features
Financial Considerations
- Price Per Sq. Ft.: $263.21
- Condo Fee: $576
- Condo Fee Freq: Monthly
- Assessment Year: 2025
- City/TownTax: $819
- City/TownTax Freq: Annually
- County Tax: $2,012
- County Tax Freq: Annually
- Tax w/Assessment: $230,900
- Tax Amount: $2,557
- Tax Year: 2024
- Terms: Standard Sale
- Tax Total Finished Sq. Ft.: 1022
Disclosures and Reports
- Ownership: Condominium
- Condo: Yes
Listed by Weichert Realtors - Blue Ribbon, Patricia A Randle
Sold by Samson Properties, Cindy Martin