This is a carousel with tiles that activate property listing cards. Use the previous and next buttons to navigate.
1/1
$1,250,025
This is a carousel with tiles that activate property listing cards. Use the previous and next buttons to navigate.
1/1
Property Description
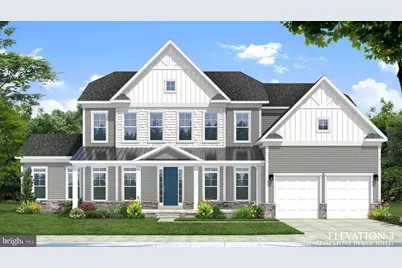
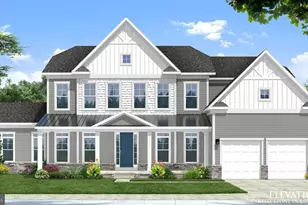
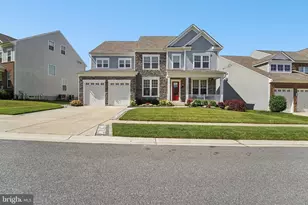
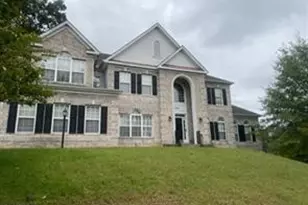
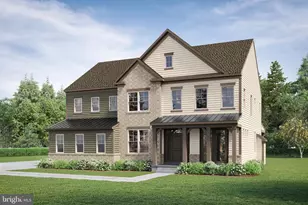
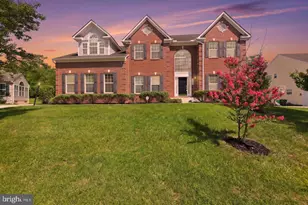
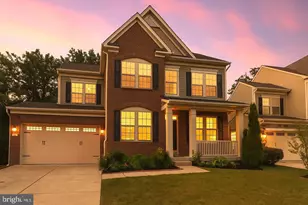
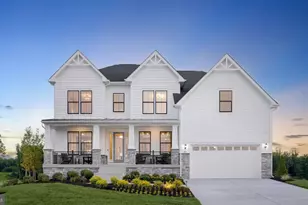
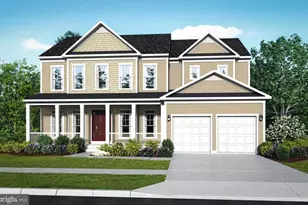
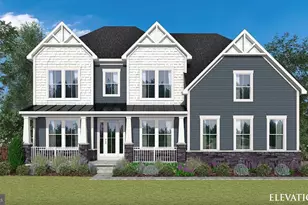
BOWIES'S PREMIUM ESTATE HOMES OFFERING A PERSONALIZED DESIGNS TUDIO EXPERIENCE! South Lake in Bowie Maryland introduces the Creighton! This spacious floor plan offers something for the everyone! Before you enter, you are greeted by the full front porch on this gorgeous corner homesite. Insite, you'll find an extravagant home that showcases an expansive open-concept chef's kitchen, 10ft ceilings on the first floor, a home office and large flex room. The floor plan is versatile by design, affording you the flexibility needed to truly make the home your own! The morning room expands the kitchen to be your dream kitchen! A true entertainers dream plus the great room showcases a gas fireplace, coffered ceilings and accordion doors to the large covered porch also showcasing an outdoor fireplace. The second-level primary suite with the optional designer's primary bath over the morning room, boasts 2 walk-in closets and a lavish, spa-like bathroom complete with dual vanities, a roman shower, freestanding soaking tub and a private water closet. The second level is nothing short of impressive with three secondary bedrooms, each with a private bathroom. This home features the regal bonus room. On the lower level enjoy the finished rec room with a large wet bar, bedroom, and full bathroom. This level also has additional finished areas to fit everyone's needs such as a media room and fitness room. Here at South Lake, "We are the only premier homebuilder in Bowie that allows you to personalize your home with added extensions and design studio selections." The options are endless which allows you to personalize your home. South Lake in Bowie Maryland! This community has it all. Perfectly located between Baltimore, DC, and Annapolis it's a commuter's dream. A premier resort-style community filled with amenities, a marketplace, and access to Liberty Field providing a new level of convenience without the travel. Everything is nearby, giving you more time to enjoy what matters most. Call to schedule an appointment to tour our homes today! You don't want to miss seeing South Lake and the Creighton. It truly is a magnificent home designed to meet your needs and exceed your expectations!*Photos may not be of actual home. Photos may be of similar home/floorplan if home is under construction or if this is a base price listing.
Full Property Details
Full Property Details for 16001 Fair Weather Pl
General
- Sold For: $1,250,025
- HOA FEE: $130/month
- Taxes: (2026)
- Status: Closed
- Type: Single Family
- Source: BrightMLSMidAtlantic
- MLS ID: MDPG2217780
- Added to Site: 47 day(s) ago
Interior
- Rooms/Areas: Living Room, Dining Room, Primary Bedroom, Bedroom 2, Bedroom 3, Bedroom 4, Kitchen, Family Room, Foyer, Breakfast Room, Study, Laundry, Recreation Room, Bedroom 6, Bathroom 2, Bathroom 3, Bonus Room, Primary Bathroom, Full Bath, Half Bath
- Interior Features: Family Room Off Kitchen, Floor Plan - Open, Recessed Lighting, Dining Area, Breakfast Area, Formal/Separate Dining Room, Walk-in Closet(s)
- Fireplace: Yes
- Number of Fireplaces: 1
- Fireplace(s): Gas/Propane
- Appliances: Disposal, Dishwasher, Stainless Steel Appliances, Refrigerator, Microwave, Cooktop, Oven - Wall
Rooms
Bathrooms
- Total Bathrooms: 6
- Full Bathrooms: 5
- Half Bathrooms: 1
- Upper Floor Baths: 4
- Upper - Full Baths: 4
- Main Floor Baths: 1
- Main - 1/2 Baths: 1
- Lower Floor Baths: 1
- Lower - Full Baths: 1
Bedrooms
- Total Bedrooms: 5
- Bedrooms Upper: 4
- Bedrooms Lower: 1
Additional Information
- Shared Amenities: Club House, Game Room, Fitness Center, Swimming Pool, Jog/Walk Path, Dog Park, Tot Lots/Playground, Common Grounds, Lake
- Shared Pool: Yes
- Pool: Yes
Exterior
- Porch/Patio/Deck: Porch(es), Deck(s)
Parking
- Garage: Yes
- Garage Spaces: 2
- Total Spaces: 2
- Parking Type: Attached Garage
- Garage Description: Garage - Front Entry
Location
- Municipality: Bowie
- County: PRINCE GEORGES
- Subdivision: SOUTH LAKE
- Driving Directions: From Route 50-E, Take exit 13A-B-C toward Richmond onto US-301 S (Crain Hwy). Go for 4.3 mi. Turn right onto Old Central Avenue and continue for 0.1 mi. Turn left onto Summit Point Blvd and continue for 0.4 mi. Turn right onto Glenn Lake Drive. Pass the model home and make a right onto Wind Ridge Place and an immediate left onto Fair Weather Way and the destination is on the left.
- City Limits: Yes
School Information
- School District: Prince George's County Public Schools
- Elementary School: Pointer Ridge
- Middle School: Benjamin Tasker
- High School: Bowie
Community
- Association: Yes
- Assoc. Fees Include: Common Area Maintenance
Heating & Cooling
- Central air: Yes
- Cooling Type: Central A/C, Programmable Thermostat, Zoned
- Cooling Fuel: Electric
- Heating Type: Programmable Thermostat, Zoned, 90% Forced Air
- Heating Fuel: Natural Gas
- Water Heater: Natural Gas
Utilities
- Sewer: Public Sewer
- Water: Public
Structural Information
- Architectural Style: Craftsman
- Structure Type: Detached
- Builder: DRB Homes
- Model: CREIGHTON
- Construction: Vinyl Siding, Stone
- Basement: Yes
- Basement Desc.: Partially Finished, Walkout Stairs
- Foundation: Slab, Concrete Perimeter
- Roof: Architectural Shingle
- Stories Description: Lower 1, Main, Upper 1
- Square Feet: 6,768
- Sq. Ft. Source: Estimated
- Living Area: 6,768 Sq. Ft.
- Finished Above Grnd: 4,567 Sq. Ft.
- Finished Below Grnd: 2,201 Sq. Ft.
- Year Built: 2026
- Year Built Source: Estimated
- Property Condition: Excellent
Unit Information
Unit 1
- Bathrooms-Lower: 1
- Bedrooms-Lower: 1
Lot Features
- Lot Size (Acres): 0.31
- Lot Size (Sq. Ft.): 13,567
- Lot Size Source: Estimated
- Zoning: RR
Financial Considerations
- Price Per Sq. Ft.: $273.71
- Association Fee: $130
- Assoc Fee Freq.: Monthly
- City/TownTax Freq: Annually
- Tax Year: 2026
- Terms: Standard Sale
Disclosures and Reports
- Ownership: Fee Simple
- Lot Number: L28
Listed by DRB Group Realty, LLC, Chaquia Sierra Thomas
Sold by Unrepresented, Unrepresented
Get Pre-Approved Today
Schools
Schools serving 16001 Fair Weather Pl
School District:Prince George's County Public Schools
| Name | Grades | Distance |
|---|---|---|
Pointer Ridge Elementary School 1110 Parkington Lane, Bowie, MD 20716 | K-5 | 0.6 mi |
Benjamin Tasker Middle School 4901 Collington Road, Bowie, MD 20715 | 6-8 | 4.4 mi |
Bowie High School 15200 Annapolis Road, Bowie, MD 20715 | 9-12 | 5.7 mi |
Disclaimer:
School attendance boundaries provided by ATTOM Data Solutions and are for reference only. Contact the school directly to verify enrollment eligibility.
Price & Sales History for 16001 Fair Weather Pl
Date
Details
Price
Change
Source
10/02/2026
Sold
$1,250,025
—
MLS
9/03/2026
Listed
$1,250,025
—
MLS
Disclaimer: Historical sales information is derived from public records provided by the county offices. Information is not guaranteed and should be independently verified.
16001 Fair Weather Place, Bowie, MD 20716 (MLS# MDPG2217780) is a Single Family property that was sold at $1,250,025 on October 02, 2026. Want to learn more about 16001 Fair Weather Place? Do you have questions about finding other Single Family real estate for sale in Bowie? You can browse all Bowie real estate or contact a Coldwell Banker agent to request more information.