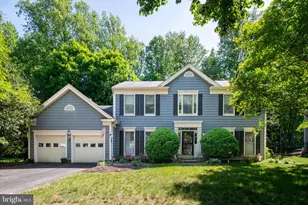
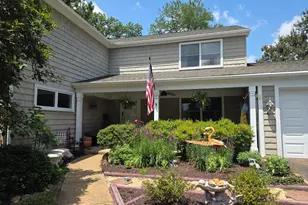
This is a carousel with tiles that activate property listing cards. Use the previous and next buttons to navigate.
1/48
$650,000
This is a carousel with tiles that activate property listing cards. Use the previous and next buttons to navigate.
1/48
Property Description
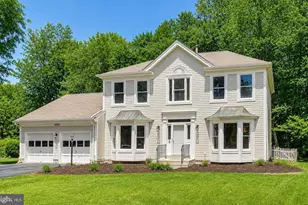
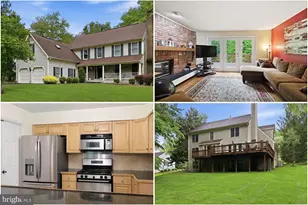
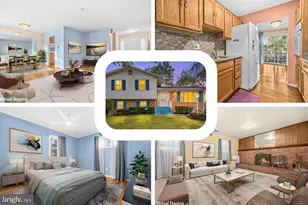
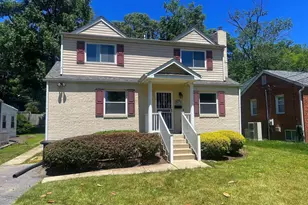
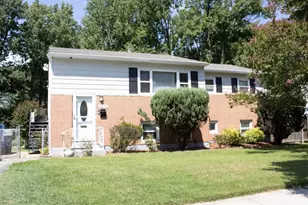
This beautifully updated Colonial has been renovated throughout and offers a spacious, move-in ready layout across all three finished levels. The entire home has been freshly painted, creating a bright, clean feel from the moment you enter. The main level features a traditional yet functional floor plan with a private office, formal living room, formal dining room, updated kitchen, breakfast area, and a step-down family room with a fireplace. The office and living room both feature front bay windows that fill the spaces with natural light. The main level includes a combination of brand new luxury vinyl plank flooring and new wall-to-wall carpet, creating a fresh and updated feel throughout the living spaces. The updated kitchen includes new granite countertops, brand new stainless steel appliances, and a comfortable breakfast area with an additional bay window. Built-in pantry cabinetry provides extra storage and adds everyday convenience. Upstairs, the expansive primary suite offers a private retreat with new wall-to-wall carpet, a bright sitting room, generous closet space, and a brand new luxurious primary bathroom. The sitting room could also be easily converted back into an additional upper-level bedroom, depending on the buyer's needs. The secondary bedrooms are spacious and offer ample closet space, plenty of natural light, and new wall-to-wall carpet. A brand new full hallway bathroom completes the upper level. The fully finished basement provides even more living space, including a large recreation room, additional finished area, new wall-to-wall carpet, and another completely remodeled full bathroom. This level offers excellent flexibility for entertaining, guests, a home gym, media room, or additional workspace. The exterior includes a fenced backyard with a patio, perfect for relaxing, grilling, or outdoor gatherings. Additional highlights include a two-car garage, freshly paved driveway, and a one-year home warranty for added peace of mind.
Full Property Details
Full Property Details for 16318 Banbury Ln
General
- Price: $650,000
- HOA FEE: $34/month
- HOA FEE FREQ.: Annually
- Taxes: $8,514 (2025)
- Status: Active
- Type: Single Family
- Source: BrightMLSMidAtlantic
- MLS ID: MDPG2206298
- Updated: 8/6/2026
- Added to Site: 47 day(s) ago
Interior
- Rooms/Areas: Living Room, Dining Room, Primary Bedroom, Sitting Room, Bedroom 3, Bedroom 4, Kitchen, Family Room, Foyer, Breakfast Room, Laundry, Office, Recreation Room, Storage Room, Utility Room, Bathroom 2, Primary Bathroom
- Interior Features: Attic, Bathroom - Stall Shower, Bathroom - Tub Shower, Breakfast Area, Carpet, Ceiling Fan(s), Chair Railings, Crown Moldings, Family Room Off Kitchen, Primary Bath(s), Recessed Lighting, Skylight(s), Stove - Wood, Upgraded Countertops, Walk-in Closet(s), Other
- Fireplace: Yes
- Number of Fireplaces: 1
- Fireplace(s): Brick, Mantel(s), Wood
- Appliances: Built-In Microwave, Dishwasher, Dryer, Exhaust Fan, Icemaker, Oven/Range - Gas, Refrigerator, Stainless Steel Appliances, Washer, Water Heater
- Flooring: Carpet, Ceramic Tile, Hardwood
Rooms
Bathrooms
- Total Bathrooms: 4
- Full Bathrooms: 3
- Half Bathrooms: 1
- Upper Floor Baths: 2
- Upper - Full Baths: 2
- Main Floor Baths: 1
- Main - 1/2 Baths: 1
- Lower Floor Baths: 1
- Lower - Full Baths: 1
Bedrooms
- Total Bedrooms: 4
- Bedrooms Upper: 3
- Bedrooms Lower: 1
Other Rooms
- Laundry: Main Floor
Exterior
- Porch/Patio/Deck: Patio(s)
Parking
- Garage: Yes
- Garage Spaces: 2
- Total Spaces: 6
- Parking Type: Attached Garage, Driveway
- Garage Description: Garage - Front Entry
Location
- Municipality: Bowie
- County: PRINCE GEORGES
- Subdivision: DERBYSHIRE
- Driving Directions: BELAIR DRIVE TO BIDEFORD CT, LEFT ON BANBURY
School Information
- School District: Prince George's County Public Schools
- Elementary School: Kenilworth
- Middle School: Benjamin Tasker
- High School: Bowie
Community
- Association: Yes
- Assoc. Name: DERBYSHIRE HOA
- Pets Allowed: Yes
- Pets: No Pet Restrictions
Heating & Cooling
- Central air: Yes
- Cooling Type: Central A/C
- Cooling Fuel: Electric
- Heating Type: Forced Air
- Heating Fuel: Natural Gas
- Water Heater: Natural Gas
Utilities
- Sewer: Public Sewer
- Water: Public
Structural Information
- Architectural Style: Colonial
- Structure Type: Detached
- Construction: Frame
- Basement: Yes
- Basement Desc.: Fully Finished
- Foundation: Permanent
- Walls/Ceilings: Dry Wall
- Windows: Bay/Bow
- Stories Description: Lower 1, Main, Upper 1
- Square Feet: 3,908
- Sq. Ft. Source: Assessor
- Living Area: 2,512 Sq. Ft.
- Finished Above Grnd: 2,512 Sq. Ft.
- Year Built: 1988
- Year Built Source: Assessor
- Property Condition: Very Good
Unit Information
Unit 1
- Bathrooms-Lower: 1
- Bedrooms-Lower: 1
Lot Features
- Lot Size (Acres): 0.34
- Lot Size (Sq. Ft.): 14,969
- Lot Size Source: Assessor
- Zoning: RR
- Fencing (Description): Rear
Financial Considerations
- Price Per Sq. Ft.: $258.76
- Association Fee: $408
- Assoc Fee Freq.: Annually
- Assessment Year: 2026
- City/TownTax: $1,994
- City/TownTax Freq: Annually
- County Tax: $4,925
- County Tax Freq: Annually
- Tax w/Assessment: $530,767
- Tax Amount: $8,514
- Tax Year: 2025
- Tax Total Finished Sq. Ft.: 2512
Disclosures and Reports
- Ownership: Fee Simple
- Lot Number: 12
Listed by RE/MAX Leading Edge, Scott B Smolen
Get Pre-Approved Today
Schools
Schools serving 16318 Banbury Ln
School District:Prince George's County Public Schools
| Name | Grades | Distance |
|---|---|---|
Kenilworth Elementary School 12520 Kembridge Drive, Bowie, MD 20715 | K-5 | 0.9 mi |
Benjamin Tasker Middle School 4901 Collington Road, Bowie, MD 20715 | 6-8 | 1.5 mi |
Bowie High School 15200 Annapolis Road, Bowie, MD 20715 | 9-12 | 1.4 mi |
Disclaimer:
School attendance boundaries provided by ATTOM Data Solutions and are for reference only. Contact the school directly to verify enrollment eligibility.
Price & Sales History for 16318 Banbury Ln
Date
Details
Price
Change
Source
6/22/2026
Listed
$650,000
44.44%
MLS
7/30/2004
Sold
$450,000
—
Public Record
Disclaimer: Historical sales information is derived from public records provided by the county offices. Information is not guaranteed and should be independently verified.
Tax History
Tax History for 16318 Banbury Ln
Year
Property Taxes
Change
Tax Assessment
Change
2024
$7,176
19%
$498,500
6%
2023
$6,051
—
$470,733
6%
2023
$6,051
7%
$442,967
7%
2022
$5,672
-11%
$415,200
3%
2019
$6,381
-1%
$403,400
3%
2021
$6,447
2%
$391,600
3%
2020
$6,302
5%
$379,800
6%
2018
$6,008
2%
$357,467
3%
2017
$5,913
—
$346,300
—
2016
$5,919
4%
$345,333
—
2015
$5,706
1%
$344,367
—
2014
$5,656
—
$343,400
—
Disclaimer: Historical tax information is derived from public records provided by the county offices. Information is not guaranteed and should be independently verified.
Estimate the Cost
Estimate the Cost for 16318 Banbury Ln
16318 Banbury Lane, Bowie, MD 20715 (MLS# MDPG2206298) is a Single Family property with 4 bedrooms, 3 full bathrooms and 1 partial bathroom. 16318 Banbury Lane is currently listed for $650,000 and was received on June 22, 2026. Want to learn more about 16318 Banbury Lane? Do you have questions about finding other Single Family real estate for sale in Bowie? You can browse all Bowie real estate or contact a Coldwell Banker agent to request more information.