This is a carousel with tiles that activate property listing cards. Use the previous and next buttons to navigate.
1/1
$534,990
This is a carousel with tiles that activate property listing cards. Use the previous and next buttons to navigate.
1/1
Property Description
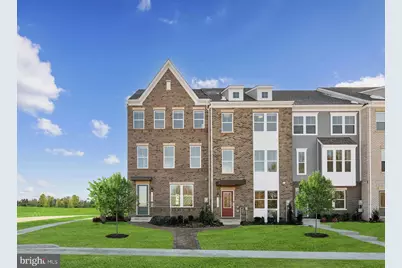
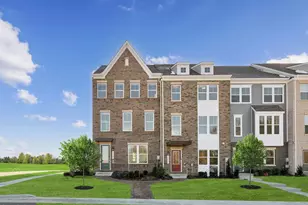
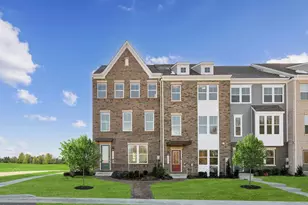
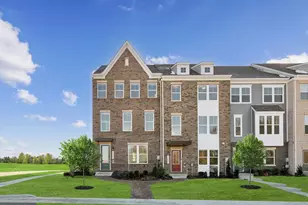
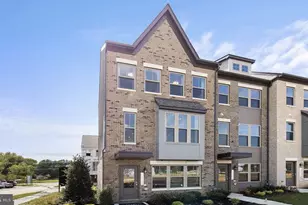
Check out this beautifully designed three"‘level new construction townhome offering approximately 2,150 square feet of versatile and modern living space in one of Bowie's most sought"‘after communities. This thoughtfully planned home features 3 bedrooms, 3.5 bathrooms, and a large two"‘car garage, providing both comfort and convenience for today's lifestyles. The open"‘concept main living level is anchored by a very spacious gourmet kitchen highlighted by an oversized center island, abundant cabinetry, and plenty of room for cooking, gathering, and entertaining. With seamless flow between the kitchen, dining, and living areas, this home is ideal for both everyday living and hosting. Upstairs, generously sized bedrooms and well"‘appointed bathrooms offer flexibility for guests, home office needs, or long"‘term living, while the multi"‘level layout provides a perfect balance of privacy and functionality. Located just off US Route 50, this community offers a convenient commute to Washington, DC, Annapolis, and Baltimore, making it an ideal choice for buyers seeking accessibility without sacrificing neighborhood appeal. Residents enjoy easy access to nearby shopping, dining, and entertainment, with the added benefit of living in a newly developed mixed"‘use, walkable community featuring all"‘new retail development currently underway. This is a rare opportunity to own a brand"‘new townhome in a prime Bowie location, combining modern design, commuter convenience, and an exciting neighborhood lifestyle.
Full Property Details
Full Property Details for 16707 St Chesley Ave
General
- Sold For: $534,990
- HOA FEE: $135/month
- Taxes: (2026)
- Status: Closed
- Type: Townhouse
- Source: BrightMLSMidAtlantic
- MLS ID: MDPG2218096
- Added to Site: 39 day(s) ago
Interior
- Interior Features: Dining Area, Floor Plan - Open, Kitchen - Island, Pantry, Recessed Lighting, Upgraded Countertops, Walk-in Closet(s)
- Appliances: Dishwasher, Disposal, Oven/Range - Gas, Washer, Dryer, Microwave, Refrigerator
- Flooring: Carpet, Luxury Vinyl Plank, Wood
Rooms
Bathrooms
- Total Bathrooms: 4
- Full Bathrooms: 3
- Half Bathrooms: 1
- Upper 2 - Full Baths: 2
- Upper Floor Baths: 3
- Upper - Full Baths: 2
- Upper - 1/2 Baths: 1
- Main Floor Baths: 1
- Main - Full Baths: 1
Bedrooms
- Total Bedrooms: 3
- Bedrooms Upper: 3
- Bedrooms-Up2: 3
Additional Information
- Shared Amenities: Common Grounds, Picnic Area, Tot Lots/Playground
Parking
- Garage: Yes
- Garage Spaces: 2
- Total Spaces: 2
- Parking Type: Attached Garage
- Garage Description: Garage - Rear Entry
Location
- County: PRINCE GEORGES
- Subdivision: MILL BRANCH CROSSING
- Driving Directions: From Highway 50 Exit 13A South, Left on Mill Branch Road, Left on Saint Ridgely Blvd, left on Saint Lola and the neighborhood is on your right
- City Limits: Yes
School Information
- School District: Prince George's County Public Schools
- Elementary School: Pointer Ridge
- Middle School: Benjamin Tasker
- High School: Bowie
Community
- Association: Yes
- Assoc. Fees Include: Lawn Maintenance, Snow Removal, Road Maintenance
- Pets Allowed: Yes
- Pets: No Pet Restrictions
Heating & Cooling
- Central air: Yes
- Cooling Type: Central A/C
- Cooling Fuel: Electric
- Heating Type: Energy Star Heating System
- Heating Fuel: Natural Gas
- Water Heater: Electric
Utilities
- Sewer: Public Sewer
- Water: Public
- Utility Description: Cable TV Available, Under Ground
Structural Information
- Architectural Style: Traditional
- Structure Type: Interior Row/Townhouse
- Builder: Stanley Martin Homes
- Model: Delilah (D)
- Construction: Brick Front, Vinyl Siding
- Foundation: Slab
- Walls/Ceilings: 9'+ Ceilings
- Windows: Screens
- Stories Description: Main, Upper 1, Upper 2
- Square Feet: 2,150
- Sq. Ft. Source: Assessor
- Living Area: 2,150 Sq. Ft.
- Finished Above Grnd: 2,150 Sq. Ft.
- Year Built: 2026
- Year Built Source: Estimated
- Property Condition: Excellent
Lot Features
- Lot Size (Acres): 0.06
- Lot Size (Sq. Ft.): 2,400
- Lot Size Source: Estimated
Financial Considerations
- Price Per Sq. Ft.: $255.81
- Association Fee: $135
- Assoc Fee Freq.: Monthly
- City/TownTax Freq: Annually
- Tax Year: 2026
- Terms: Standard Sale
Disclosures and Reports
- Ownership: Fee Simple
- Lot Number: I10
Listed by SM Brokerage, LLC, Danielle Dawn Wallace
Sold by All Homes Realty LLC, Frederick Lyles Jr.

Get Pre-Approved Today
Schools
Schools serving 16707 St Chesley Ave
School District:Prince George's County Public Schools
| Name | Grades | Distance |
|---|---|---|
Pointer Ridge Elementary School 1110 Parkington Lane, Bowie, MD 20716 | K-5 | 2.5 mi |
Benjamin Tasker Middle School 4901 Collington Road, Bowie, MD 20715 | 6-8 | 2.1 mi |
Bowie High School 15200 Annapolis Road, Bowie, MD 20715 | 9-12 | 3.1 mi |
Disclaimer:
School attendance boundaries provided by ATTOM Data Solutions and are for reference only. Contact the school directly to verify enrollment eligibility.
Price & Sales History for 16707 St Chesley Ave
Date
Details
Price
Change
Source
9/28/2026
Sold
$534,990
-2.73%
MLS
9/03/2026
Listed
$549,990
—
MLS
Disclaimer: Historical sales information is derived from public records provided by the county offices. Information is not guaranteed and should be independently verified.
16707 Saint Chesley Avenue, Bowie, MD 20716 (MLS# MDPG2218096) is a Townhouse property that was sold at $534,990 on September 28, 2026. Want to learn more about 16707 Saint Chesley Avenue? Do you have questions about finding other Townhouse real estate for sale in Bowie? You can browse all Bowie real estate or contact a Coldwell Banker agent to request more information.