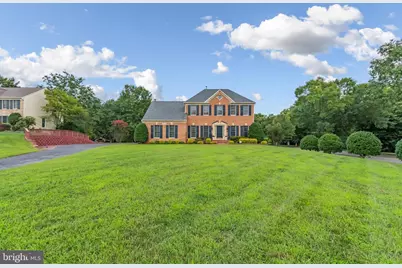
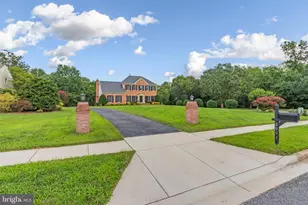
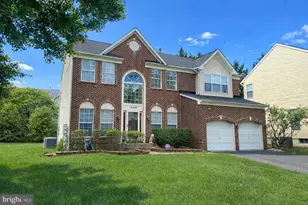
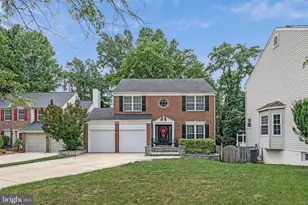
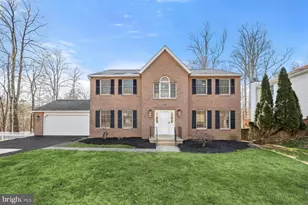
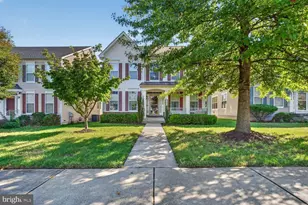
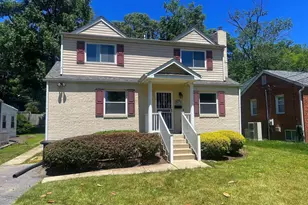
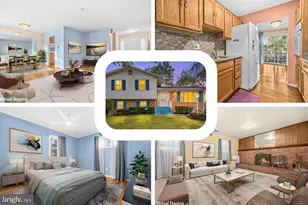
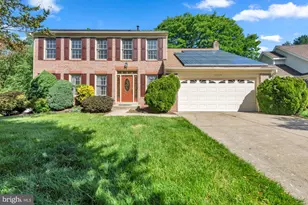
Full Property Details for 2001 Clearwood Dr
General
- Price: $685,000
- HOA FEE: $60/month
- Taxes: $8,616 (2025)
- Status: Under Contract
- Type: Single Family
- Source: BrightMLSMidAtlantic
- MLS ID: MDPG2215946
- Updated: 10/9/2026
- Added to Site: 50 day(s) ago
Interior
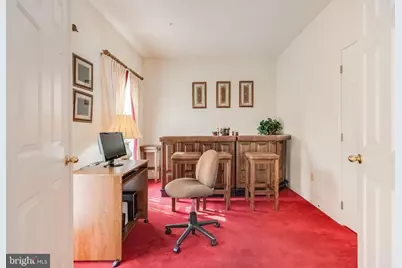
- Rooms/Areas: Utility Room
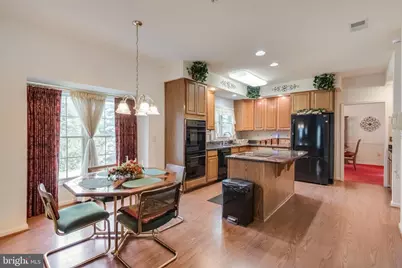
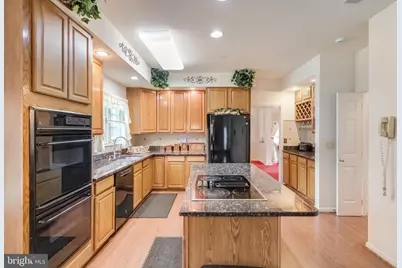
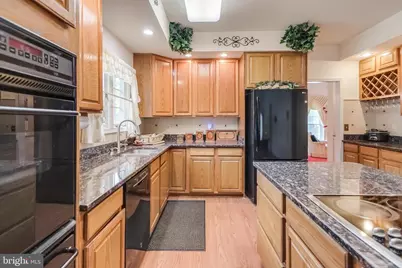
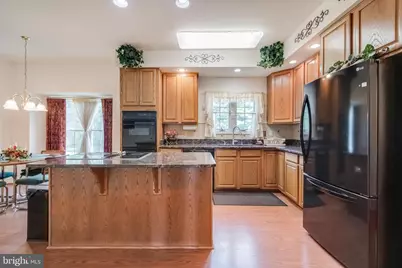
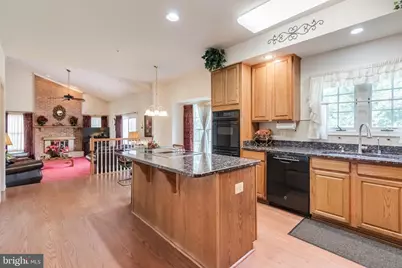
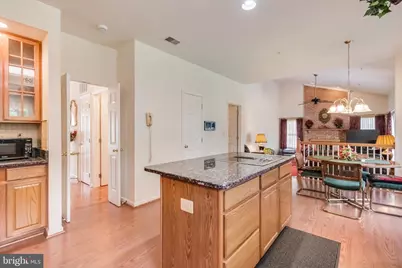
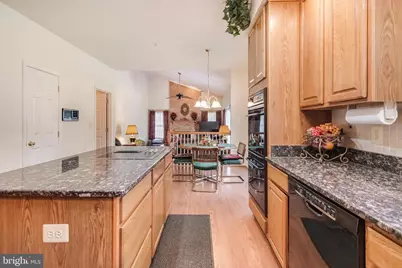
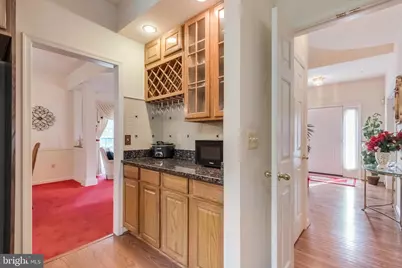
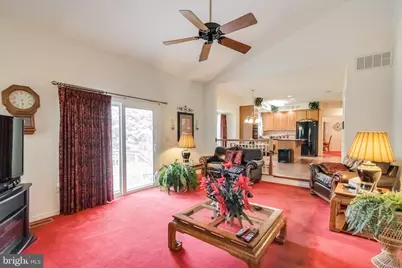
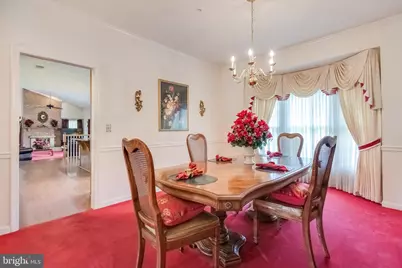
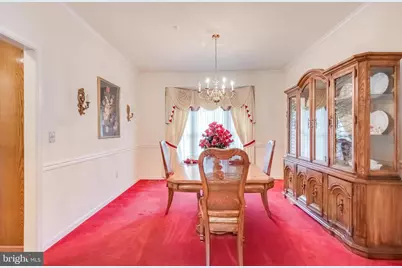
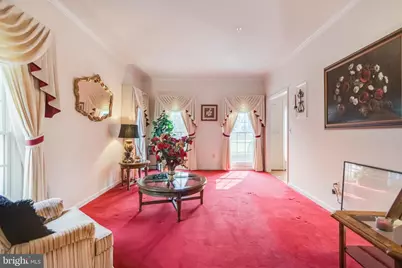
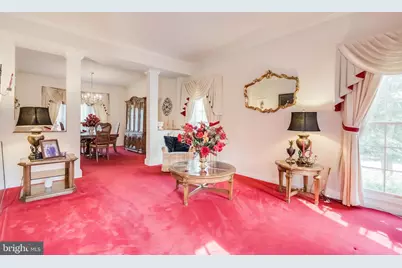
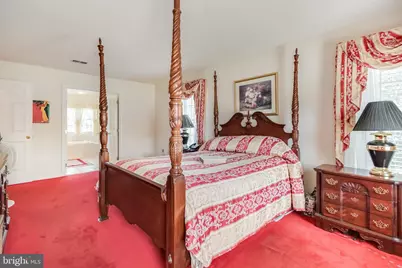
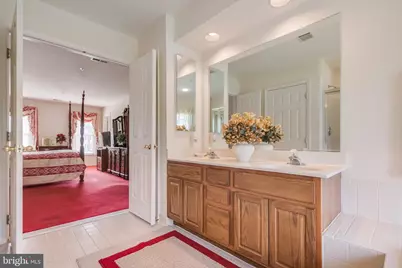
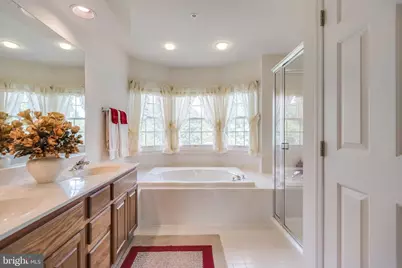
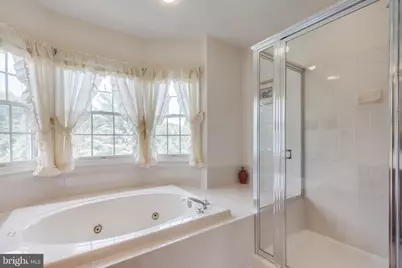
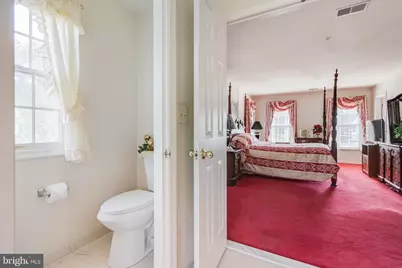
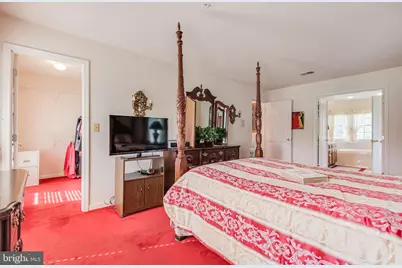
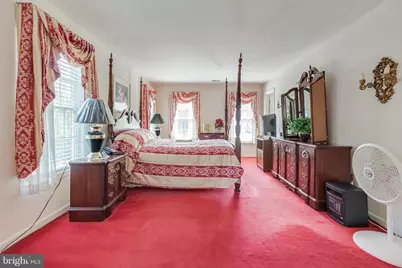
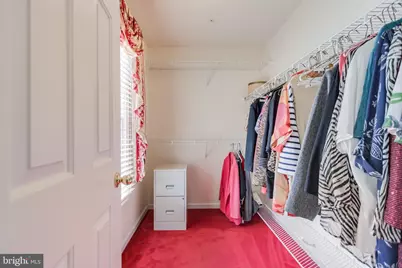
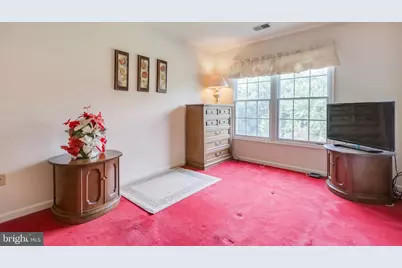
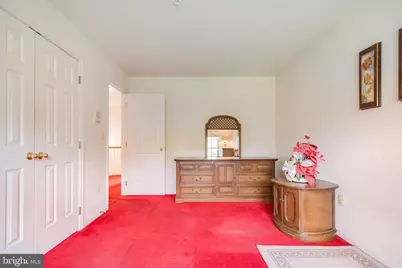
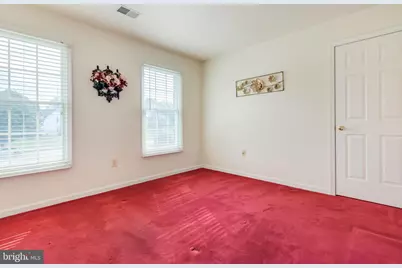
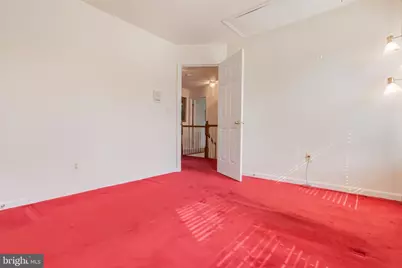
- Interior Features: Bathroom - Jetted Tub, Breakfast Area, Butlers Pantry, Carpet, Ceiling Fan(s), Chair Railings, Crown Moldings, Entry Level Bedroom, Family Room Off Kitchen, Floor Plan - Traditional, Formal/Separate Dining Room, Intercom, Kitchen - Eat-In, Kitchen - Island, Kitchen - Table Space, Pantry, Primary Bath(s), Recessed Lighting, Skylight(s), Wainscotting, Walk-in Closet(s), Upgraded Countertops
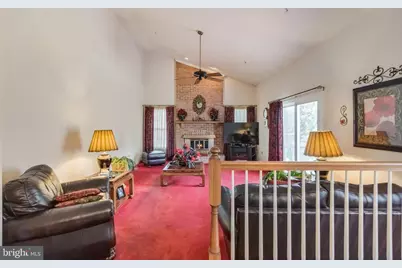
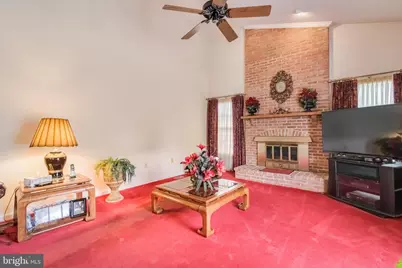
- Fireplace: Yes
- Number of Fireplaces: 1
- Fireplace(s): Brick
- Appliances: Built-In Microwave, Built-In Range, Dishwasher, Disposal, Dryer, Exhaust Fan, Icemaker, Refrigerator, Washer
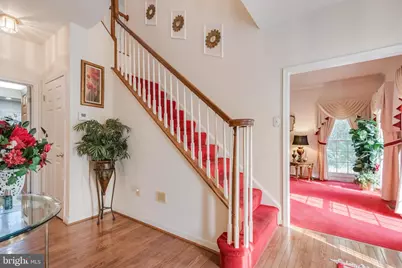
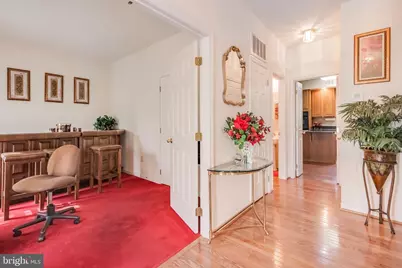
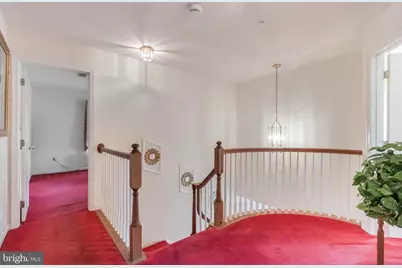
- Flooring: Carpet, Hardwood
Rooms
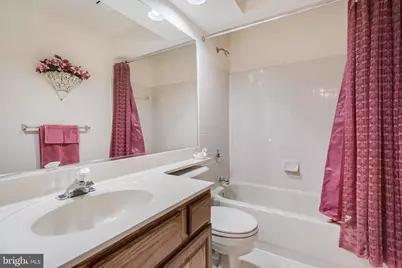
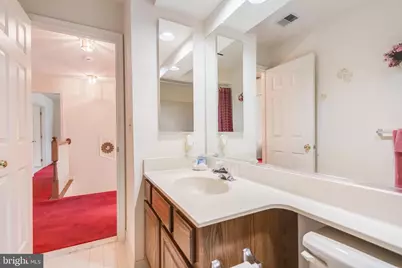
- Total Bathrooms: 3
- Full Bathrooms: 2
- Half Bathrooms: 1
- Upper Floor Baths: 2
- Upper - Full Baths: 2
- Main Floor Baths: 1
- Main - 1/2 Baths: 1
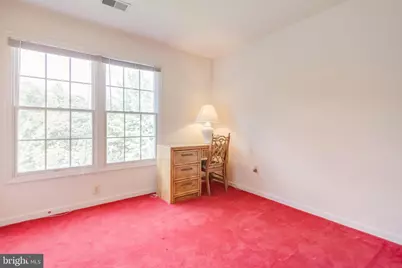
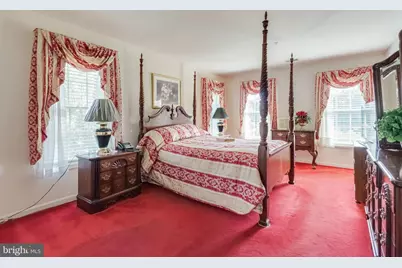
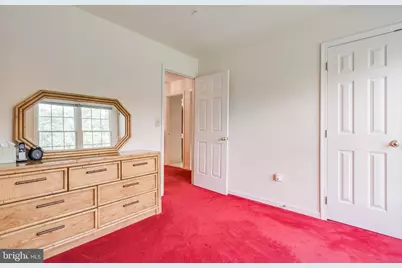
- Total Bedrooms: 5
- Bedrooms Upper: 4
- Bedrooms Main & Up: 1
Additional Information
- Security/Safety: Intercom, Main Entrance Lock, Monitored
Exterior
- Exterior Features: Exterior Lighting, Stone Retaining Walls, Sidewalks
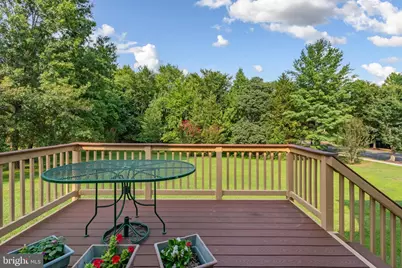
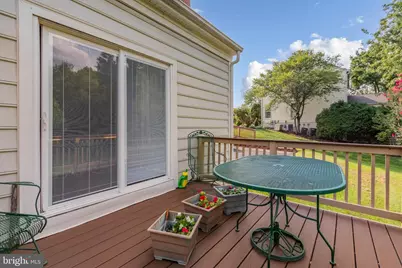
- Porch/Patio/Deck: Deck(s), Porch(es)
Parking
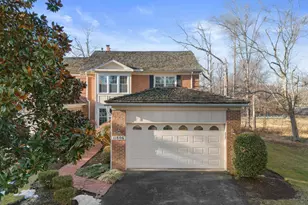
- Garage: Yes
- Garage Spaces: 2
- Total Spaces: 10
- Parking Features: Asphalt Driveway, Lighted Parking, Private
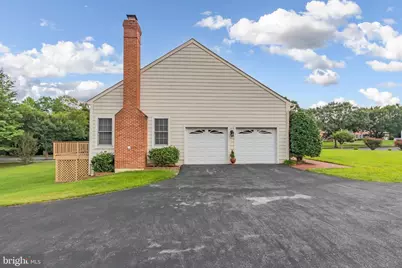
- Parking Type: Driveway, Attached Garage
- Garage Description: Garage - Side Entry, Garage Door Opener, Inside Access
Location
- County: PRINCE GEORGES
- Subdivision: WOODMORE SOUTH
- Driving Directions: GPS - 495, Central Avenue, or Enterprise Road to Woodmore Road. Right onto Clearwood Drive. Home is at the end of Clearwood Drive on the Left Hand Side.
- Location Details: Suburban
School Information
- School District: Prince George's County Public Schools
Community
- Association: Yes
- Assoc. Name: SUMMIT MANAGEMENT
- Pets Allowed: Yes
- Pets: No Pet Restrictions
Heating & Cooling
- Cooling Type: Other
- Cooling Fuel: Electric
- Heating Type: Heat Pump(s)
- Heating Fuel: Natural Gas
- Water Heater: Natural Gas
Utilities
- Sewer: Public Sewer
- Water: Public
Structural Information
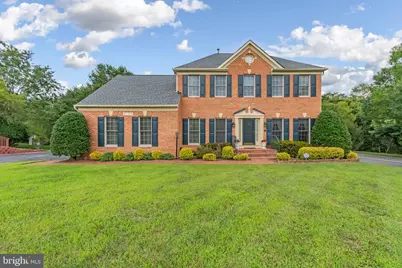
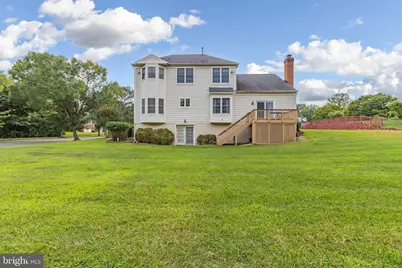
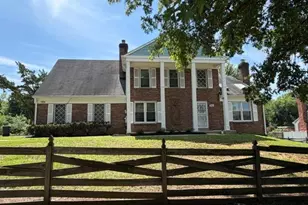
- Architectural Style: Colonial
- Structure Type: Detached
- Construction: Frame
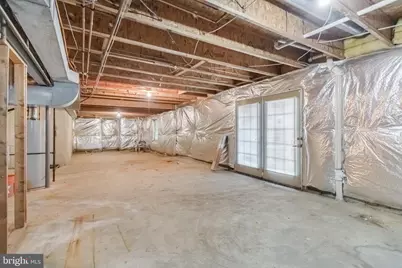
- Basement: Yes
- Basement Entrance: Yes
- Basement Desc.: Daylight, Partial, Rear Entrance, Space For Rooms, Walkout Level, Unfinished, Windows
- Foundation: Concrete Perimeter
- Stories Description: Main, Upper 1
- Square Feet: 3,928
- Sq. Ft. Source: Assessor
- Living Area: 2,525 Sq. Ft.
- Finished Above Grnd: 2,525 Sq. Ft.
- Year Built: 1994
- Year Built Source: Assessor
- Property Condition: Very Good
Lot Features
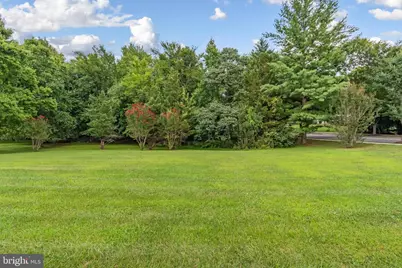
- Property View: Street, Trees/Woods
- Lot Size (Acres): 0.88
- Lot Size (Sq. Ft.): 38,239
- Lot Size Source: Assessor
- Zoning: RE
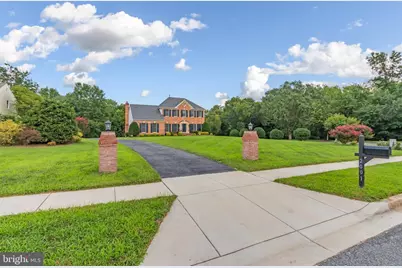
- Lot Description: Backs to Trees, Front Yard, Landscaping, Premium, Rear Yard, SideYard(s)
Financial Considerations
- Price Per Sq. Ft.: $271.29
- Association Fee: $60
- Assoc Fee Freq.: Monthly
- Assessment Year: 2026
- County Tax: $6,448
- County Tax Freq: Annually
- Tax w/Assessment: $614,867
- Tax Amount: $8,616
- Tax Year: 2025
- Tax Total Finished Sq. Ft.: 2525
Disclosures and Reports
- Ownership: Fee Simple
- Lot Number: 7
Listed by Desiree Callender Realtors and Associates, LLC, Charisse Callender-Scott