This is a carousel with tiles that activate property listing cards. Use the previous and next buttons to navigate.
1/1
$485,000
This is a carousel with tiles that activate property listing cards. Use the previous and next buttons to navigate.
1/1
Property Description
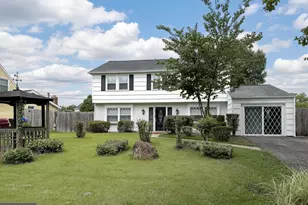
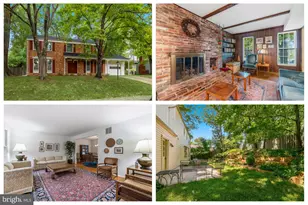
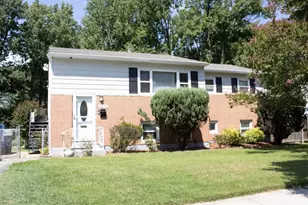
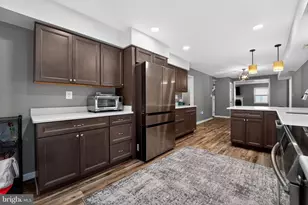
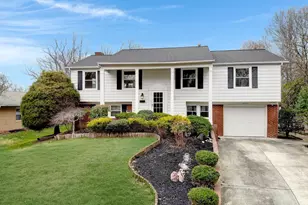
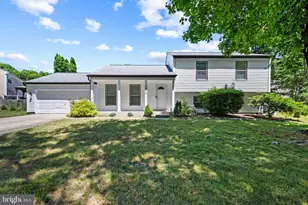
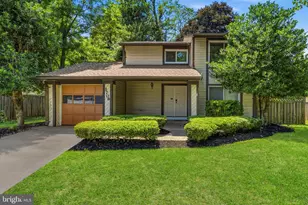
Welcome to 2004 Alban Ln in Bowie, offering 4 bedrooms, 3 baths, and 2,615 sq ft of living space with multiple living areas, flexible bonus space, and inviting outdoor areas. The home features welcoming curb appeal with a spacious driveway, a large patio area ideal for outdoor dining, lounging, and entertaining, surrounded by mature trees that add shade and a peaceful backdrop. Inside, the kitchen offers ample cabinetry, generous counter space, a tiled backsplash, recessed lighting, and a center island with seating for casual dining or additional prep space. The kitchen connects easily to the dining nook and nearby living areas, creating a functional layout for everyday living. The home also offers several comfortable gathering spaces, including a spacious front living room. A separate family room adds even more character with a full brick accent wall and fireplace, creating a warm setting for relaxing, movie nights, or casual entertaining. The spacious primary bedroom features soft carpeting, multiple windows, generous closet storage, and a private bath with a vanity, tiled flooring, and step-in shower. Three additional bedrooms provide flexibility for guests, household needs, or home office use. The converted garage adds valuable bonus space that can serve as a home office, hobby area, workout room, recreation space, or additional lounge. With multiple living spaces, outdoor entertaining areas, and a flexible layout. Conveniently located near Bowie Town Center, Safeway, Giant Food, Target, Walmart, Allen Pond Park, Whitemarsh Park, Prince George's Stadium, and other shopping, dining, grocery, and recreation options throughout Bowie.
Full Property Details
Full Property Details for 2004 Alban Ln
General
- Sold For: $485,000
- Taxes: $3,650 (2011)
- Status: Closed
- Type: Single Family
- Source: BrightMLSMidAtlantic
- MLS ID: MDPG2204540
- Added to Site: 46 day(s) ago
Interior
- Rooms/Areas: Living Room, Dining Room, Primary Bedroom, Bedroom 2, Bedroom 3, Kitchen, Game Room, Family Room, Den, Foyer, Bedroom 1, Utility Room
- Interior Features: Dining Area, Kitchen - Eat-In, Primary Bath(s), Floor Plan - Traditional
- Fireplace: Yes
- Number of Fireplaces: 1
- Appliances: Cooktop, Dishwasher, Disposal, Dryer, Exhaust Fan, Oven - Wall, Refrigerator, Washer
Rooms
Bathrooms
- Total Bathrooms: 3
- Full Bathrooms: 2
- Half Bathrooms: 1
- Upper Floor Baths: 2
- Upper - Full Baths: 2
- Main Floor Baths: 1
- Main - 1/2 Baths: 1
Bedrooms
- Total Bedrooms: 4
- Bedrooms Upper: 4
Exterior
- Porch/Patio/Deck: Patio(s)
Parking
- Parking Features: Paved Driveway
- Parking Type: Off Street, Driveway
Location
- Municipality: BOWIE
- County: PRINCE GEORGES
- Subdivision: AMBER MEADOWS
- Driving Directions: GPS
- City Limits: Yes
School Information
- School District: Prince George's County Public Schools
- Elementary School: Pointer Ridge
- Middle School: Benjamin Tasker
- High School: Bowie
Heating & Cooling
- Central air: Yes
- Cooling Type: Central A/C, Ceiling Fan(s)
- Cooling Fuel: Electric
- Heating Type: Forced Air
- Heating Fuel: Natural Gas
- Water Heater: Natural Gas
Utilities
- Sewer: Public Sewer
- Water: Public
- Utility Description: Electric Available, Water Available
Structural Information
- Architectural Style: Split Level
- Structure Type: Detached
- Construction: Stone, Vinyl Siding
- Foundation: Slab
- Roof: Asphalt
- Walls/Ceilings: Dry Wall
- Stories Description: Lower 1, Lower 2, Main, Upper 1, Upper 2
- Square Feet: 2,615
- Sq. Ft. Source: Estimated
- Living Area: 2,615 Sq. Ft.
- Finished Above Grnd: 2,615 Sq. Ft.
- Year Built: 1971
- Year Built Source: Estimated
- Property Condition: Excellent
Additional Structures
- Other Structures: Shed
Lot Features
- Lot Size (Acres): 0.23
- Lot Size (Sq. Ft.): 10,000
- Lot Size Source: Estimated
- Street/Road Desc.: Black Top
- Zoning: RR
- Fencing (Description): Rear
Financial Considerations
- Price Per Sq. Ft.: $191.2
- Assessment Year: 2011
- City/TownTax: $1,050
- City/TownTax Freq: Annually
- County Tax: $1,765
- County Tax Freq: Annually
- Tax w/Assessment: $262,700
- Tax Amount: $3,650
- Tax Year: 2011
- Terms: Standard Sale
Disclosures and Reports
- Ownership: Fee Simple
- Section: 12
- Lot Number: 7
Listed by Caprika Realty, Brendan R Spear
Sold by Samson Properties, Iheanyichukwu U Okeke

Get Pre-Approved Today
Schools
Schools serving 2004 Alban Ln
School District:Prince George's County Public Schools
| Name | Grades | Distance |
|---|---|---|
Northview Elementary School 3700 Northview Drive, Bowie, MD 20716 | PK-5 | 1.8 mi |
Benjamin Tasker Middle School 4901 Collington Road, Bowie, MD 20715 | 6-8 | 3 mi |
Bowie High School 15200 Annapolis Road, Bowie, MD 20715 | 9-12 | 4.3 mi |
Disclaimer:
School attendance boundaries provided by ATTOM Data Solutions and are for reference only. Contact the school directly to verify enrollment eligibility.
Price & Sales History for 2004 Alban Ln
Date
Details
Price
Change
Source
6/12/2026
Sold
$485,000
-3%
MLS
5/29/2026
Listed
$500,000
—
MLS
Disclaimer: Historical sales information is derived from public records provided by the county offices. Information is not guaranteed and should be independently verified.
2004 Alban Lane, Bowie, MD 20716 (MLS# MDPG2204540) is a Single Family property that was sold at $485,000 on June 12, 2026. Want to learn more about 2004 Alban Lane? Do you have questions about finding other Single Family real estate for sale in Bowie? You can browse all Bowie real estate or contact a Coldwell Banker agent to request more information.