This is a carousel with tiles that activate property listing cards. Use the previous and next buttons to navigate.
1/1
$395,000
This is a carousel with tiles that activate property listing cards. Use the previous and next buttons to navigate.
1/1
Property Description
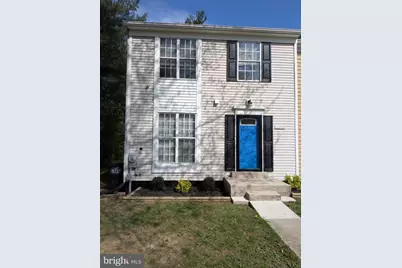
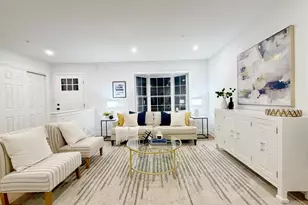
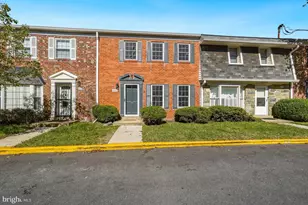
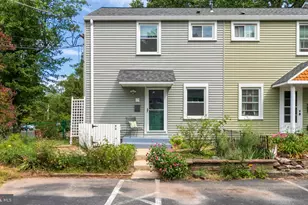
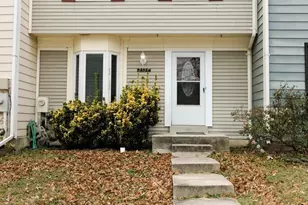
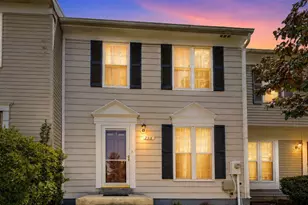
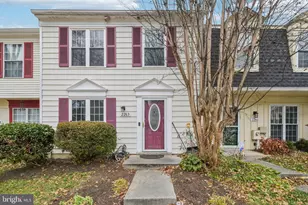
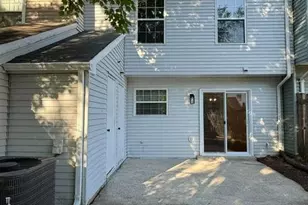
For Sale: Stunning End-Unit 4-Bedroom, 2.5-Bathroom Townhouse. Step into your dream home with this beautifully maintained end-unit townhouse that perfectly blends comfort, style, and functionality. From the moment you enter, you'll notice the abundance of natural light pouring in, creating a bright and inviting atmosphere throughout the home. Enjoy seamless indoor-outdoor living with a large, newly built deck-perfect for relaxing evenings or entertaining guests-complete with elegant French doors that provide direct access and enhance the home's open, airy feel. The renovated kitchen is a true highlight, now featuring beautiful hardwood flooring, granite countertops, and a modern design that makes both everyday living and hosting effortless. Warm, rich wood flooring enhances the entire main level, and a convenient half bath on the main floor adds everyday comfort for both residents and guests. This home is packed with valuable upgrades, including a new roof with architectural shingles, a new HVAC system, and energy-efficient LED lighting throughout. Ceiling fans in every bedroom provide added comfort year-round. The fully finished basement offers exceptional additional living space, featuring a fourth bedroom with a private en-suite bathroom-ideal for guests, or added flexibility-along with a large laundry room for added functionality. Step outside to enjoy the open backyard space, offering flexibility for outdoor activities, entertaining, or future customization. This home truly has it all-thoughtful upgrades, generous space, and timeless charm-ready for you to move in and make it your own.
Full Property Details
Full Property Details for 2354 Mitchellville Rd
General
- Sold For: $395,000
- HOA FEE: $69/month
- Taxes: $5,184 (2025)
- Status: Closed
- Type: Townhouse
- Source: BrightMLSMidAtlantic
- MLS ID: MDPG2198266
- Added to Site: 95 day(s) ago
Interior
- Interior Features: Carpet, Dining Area, Floor Plan - Traditional, Wood Floors
- Appliances: Refrigerator, Oven/Range - Electric, Range Hood, Dishwasher
- Flooring: Hardwood, Carpet, Tile/Brick
Rooms
Bathrooms
- Total Bathrooms: 3
- Full Bathrooms: 3
- Upper Floor Baths: 1
- Upper - Full Baths: 1
- Main Floor Baths: 1
- Main - Full Baths: 1
- Lower Floor Baths: 1
- Lower - Full Baths: 1
Bedrooms
- Total Bedrooms: 4
- Bedrooms Upper: 3
- Bedrooms Lower: 1
Additional Information
- Security/Safety: Main Entrance Lock
Exterior
- Porch/Patio/Deck: Deck(s)
Parking
- Parking Type: On Street
Location
- Municipality: Bowie
- County: PRINCE GEORGES
- Subdivision: LAKE VILLAGE MANOR
- Driving Directions: From MD route 301 turn onto Mitchellville Road, travel 1.1 miles and turn left into the Lake Village Manor Community.
- City Limits: Yes
School Information
- School District: Prince George's County Public Schools
Community
- Association: Yes
- Assoc. Name: LAKE VILLAGE MANOR
- Assoc. Fees Include: Trash
- Pets Allowed: Yes
- Pets: No Pet Restrictions
Heating & Cooling
- Central air: Yes
- Cooling Type: Central A/C
- Cooling Fuel: Electric
- Heating Type: Forced Air
- Heating Fuel: Electric
- Water Heater: Electric
Utilities
- Sewer: Public Sewer, Public Septic
- Water: Public
Structural Information
- Architectural Style: Colonial
- Structure Type: End of Row/Townhouse
- Construction: Frame
- Basement: Yes
- Basement Desc.: Fully Finished
- Foundation: Permanent
- Roof: Shingle, Composite
- Walls/Ceilings: Dry Wall
- Windows: Double Hung
- Doors: Six Panel
- Stories Description: Lower 1, Main, Upper 1
- Square Feet: 1,598
- Sq. Ft. Source: Estimated
- Living Area: 1,598 Sq. Ft.
- Finished Above Grnd: 1,200 Sq. Ft.
- Finished Below Grnd: 398 Sq. Ft.
- Year Built: 1984
- Year Built Source: Assessor
Unit Information
Unit 1
- Bathrooms-Lower: 1
- Bedrooms-Lower: 1
Lot Features
- Lot Size (Acres): 0.06
- Lot Size (Sq. Ft.): 2,400
- Lot Size Source: Assessor
- Zoning: RESIDENTIAL
Financial Considerations
- Price Per Sq. Ft.: $329.17
- Association Fee: $69
- Assoc Fee Freq.: Monthly
- City/TownTax: $1,901
- City/TownTax Freq: Annually
- County Tax: $3,284
- County Tax Freq: Annually
- Tax Amount: $5,184
- Tax Year: 2025
- Terms: Standard Sale
- Tax Total Finished Sq. Ft.: 1160
Disclosures and Reports
- Ownership: Fee Simple
- Section: 30
- Lot Number: 193
Listed by ListWithFreedom.com, Ralph Marion Harvey III
Sold by Fairfax Realty Premier, Merle S Walker

Get Pre-Approved Today
Schools
Schools serving 2354 Mitchellville Rd
School District:Prince George's County Public Schools
| Name | Grades | Distance |
|---|---|---|
Northview Elementary School 3700 Northview Drive, Bowie, MD 20716 | PK-5 | 1.4 mi |
Benjamin Tasker Middle School 4901 Collington Road, Bowie, MD 20715 | 6-8 | 2.6 mi |
Bowie High School 15200 Annapolis Road, Bowie, MD 20715 | 9-12 | 3.9 mi |
Disclaimer:
School attendance boundaries provided by ATTOM Data Solutions and are for reference only. Contact the school directly to verify enrollment eligibility.
Price & Sales History for 2354 Mitchellville Rd
Date
Details
Price
Change
Source
5/30/2026
Sold
$395,000
—
MLS
4/07/2026
Listed
$395,000
—
MLS
Disclaimer: Historical sales information is derived from public records provided by the county offices. Information is not guaranteed and should be independently verified.
2354 Mitchellville Road, Bowie, MD 20716 (MLS# MDPG2198266) is a Townhouse property that was sold at $395,000 on May 30, 2026. Want to learn more about 2354 Mitchellville Road? Do you have questions about finding other Townhouse real estate for sale in Bowie? You can browse all Bowie real estate or contact a Coldwell Banker agent to request more information.