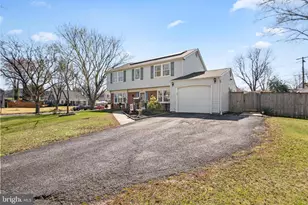
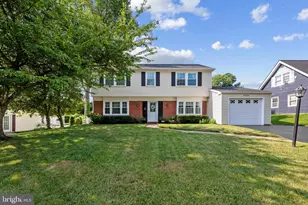
Full Property Details for 2610 Kimble Ln
General
- Sold For: $445,000
- Taxes: $6,109 (2025)
- Status: Closed
- Type: Single Family
- Source: BrightMLSMidAtlantic
- MLS ID: MDPG2213028
- Added to Site: 58 day(s) ago
Interior
- Rooms/Areas: Living Room, Primary Bedroom, Bedroom 3, Bedroom 4, Kitchen, Family Room, Breakfast Room, Bathroom 2
- Interior Features: Bathroom - Stall Shower, Breakfast Area, Carpet, Ceiling Fan(s), Combination Kitchen/Dining, Entry Level Bedroom, Floor Plan - Traditional, Kitchen - Galley, Wood Floors
- Fireplace: Yes
- Number of Fireplaces: 1
- Fireplace(s): Gas/Propane, Mantel(s)
- Appliances: Dryer, Washer, Cooktop, Dishwasher, Disposal, Microwave, Refrigerator, Stove
- Flooring: Carpet, Hardwood, Laminate Plank, Ceramic Tile
Rooms
- Total Bathrooms: 2
- Full Bathrooms: 2
- Upper Floor Baths: 1
- Upper - Full Baths: 1
- Main Floor Baths: 1
- Main - Full Baths: 1
- Total Bedrooms: 4
- Bedrooms Upper: 2
- Bedrooms Main & Up: 2
Additional Information
- Security/Safety: Main Entrance Lock, Smoke Detector
Parking
- Parking Type: Driveway, Off Street
Location
- Municipality: Bowie
- County: PRINCE GEORGES
- Driving Directions: From State Route 3 S/MD-3 toward Bowie, take the right exit onto Belair Dr. Turn right onto Belair Dr. Turn left onto Knowledge Ln. Turn left onto Kimble Ln.
School Information
- School District: Prince George's County Public Schools
- Elementary School: Kenilworth
- Middle School: Benjamin Tasker
- High School: Bowie
Heating & Cooling
- Central air: Yes
- Cooling Type: Ceiling Fan(s), Central A/C, Window Unit(s)
- Cooling Fuel: Electric
- Heating Type: Forced Air
- Heating Fuel: Natural Gas
- Water Heater: Natural Gas
Utilities
- Sewer: Public Sewer
- Water: Public
Structural Information
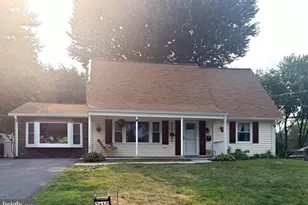
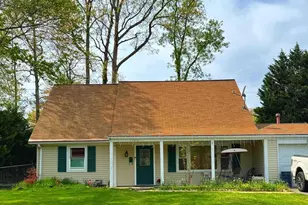
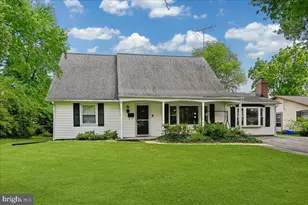
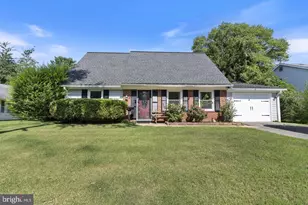
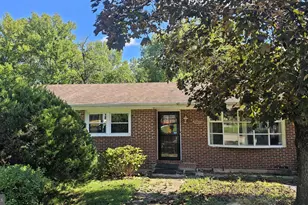
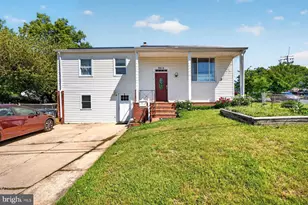
- Architectural Style: Cape Cod
- Structure Type: Detached
- Construction: Vinyl Siding
- Foundation: Other
- Walls/Ceilings: Dry Wall
- Stories Description: Main, Upper 1
- Square Feet: 1,404
- Sq. Ft. Source: Assessor
- Living Area: 1,404 Sq. Ft.
- Finished Above Grnd: 1,404 Sq. Ft.
- Year Built: 1963
- Year Built Source: Assessor
Additional Structures
Lot Features
- Lot Size (Acres): 0.28
- Lot Size (Sq. Ft.): 11,983
- Lot Size Source: Assessor
- Zoning: RSF65
Financial Considerations
- Price Per Sq. Ft.: $320.51
- Assessment Year: 2026
- City/TownTax: $1,430
- City/TownTax Freq: Annually
- County Tax: $3,534
- County Tax Freq: Annually
- Tax w/Assessment: $376,433
- Tax Amount: $6,109
- Tax Year: 2025
- Terms: Standard Sale
- Tax Total Finished Sq. Ft.: 1404
Disclosures and Reports
- Ownership: Fee Simple
- Section: 25
- Lot Number: 14
Listed by Northrop Realty, Aicha A Millien and Northrop Realty, Keith Sharp
Sold by The Cornerstone Agency, LLC, Destiny Rose Herndon