This is a carousel with tiles that activate property listing cards. Use the previous and next buttons to navigate.
1/1
$465,000
This is a carousel with tiles that activate property listing cards. Use the previous and next buttons to navigate.
1/1
Property Description
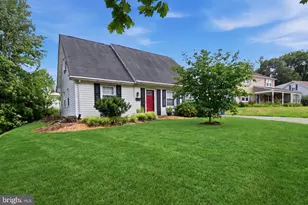
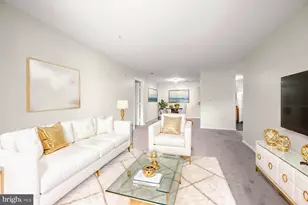
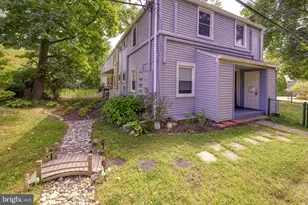
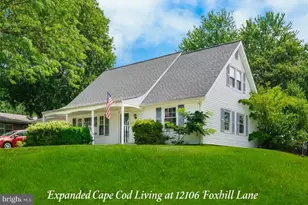
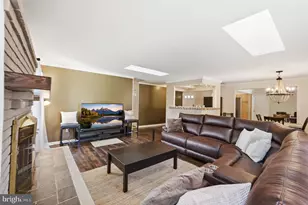
Foxhill at Belair's expanded Cape Cod: 1,929 sq ft, 4 bedrooms, 2 full baths, and a quarter-acre lot, freshly painted and fully updated. This is not the standard Belair Cape. A rear addition off the kitchen creates a large family room for everyday living and entertaining, plus a separate flex room that works as a home office, guest room, or playroom. Two bedrooms and a full bath on the main level make one-level living possible, with two more bedrooms and a second full bath upstairs. The renovated kitchen offers granite countertops, generous cabinet and counter space, and opens directly to the addition. Recent updates include fresh interior paint throughout, new flooring on the stairs, and exterior improvements. Outside, the deep backyard has room to play, garden, and gather, along with a storage shed. An attached 1-car garage and driveway provide off-street parking. Roof, HVAC, and water heater are approximately 10 years old. Located inside Bowie city limits, close to shopping, dining, parks, and major commuter routes including Route 50. Some photos are virtually staged.
Full Property Details
Full Property Details for 2802 Farris Ln
General
- Price: $465,000
- Taxes: $7,178 (2026)
- Status: Under Contract
- Type: Single Family
- Source: BrightMLSMidAtlantic
- MLS ID: MDPG2216318
- Updated: 10/5/2026
- Added to Site: 20 day(s) ago
Interior
- Rooms/Areas: Dining Room, Bedroom 2, Bedroom 3, Bedroom 4, Kitchen, Family Room, Bedroom 1, Laundry, Office, Full Bath
- Interior Features: Attic, Kitchen - Country, Dining Area, Entry Level Bedroom, Family Room Off Kitchen, Upgraded Countertops, Ceiling Fan(s), Recessed Lighting, Floor Plan - Open, Bathroom - Tub Shower, Carpet
- Flooring: Carpet, Laminated, Vinyl
Rooms
Bathrooms
- Total Bathrooms: 2
- Full Bathrooms: 2
- Upper Floor Baths: 1
- Upper - Full Baths: 1
- Main Floor Baths: 1
- Main - Full Baths: 1
Bedrooms
- Total Bedrooms: 4
- Bedrooms Upper: 2
- Bedrooms Main & Up: 2
Other Rooms
- Laundry: Has Laundry, Main Floor
Parking
- Garage: Yes
- Garage Spaces: 1
- Total Spaces: 1
- Parking Features: Asphalt Driveway
- Parking Type: Off Street, Attached Garage
- Garage Description: Garage - Front Entry
Location
- Municipality: Bowie
- County: PRINCE GEORGES
- Subdivision: FOXHILL
- Driving Directions: From US-50/US-301, take the Belair Dr exit. Follow Belair Dr west about 1.4 miles, turn left onto Felter Ln, then right onto Fleming Ln. At the end of Fleming Ln, turn right onto Farris Ln. Home is on the left.
- City Limits: Yes
School Information
- School District: Prince George's County Public Schools
- Elementary School: Tulip Grove
- Middle School: Benjamin Tasker
- High School: Bowie
Heating & Cooling
- Central air: Yes
- Cooling Type: Central A/C
- Cooling Fuel: Electric
- Heating Type: Forced Air
- Heating Fuel: Natural Gas
- Water Heater: Natural Gas
Utilities
- Sewer: Public Sewer
- Water: Public
Structural Information
- Architectural Style: Cape Cod
- Structure Type: Detached
- Construction: Other
- Foundation: Slab
- Roof: Asphalt, Shingle
- Stories Description: Lower 1, Lower 2, Main, Upper 1, Upper 2
- Square Feet: 1,929
- Sq. Ft. Source: Estimated
- Living Area: 1,929 Sq. Ft.
- Finished Above Grnd: 1,929 Sq. Ft.
- Year Built: 1963
- Year Built Source: Assessor
- Property Condition: Very Good
Additional Structures
- Other Structures: Shed
Lot Features
- Lot Size (Acres): 0.25
- Lot Size (Sq. Ft.): 10,875
- Lot Size Source: Assessor
- Zoning: RSF65
- Lot Description: Front Yard, Rear Yard, Landscaping
Financial Considerations
- Price Per Sq. Ft.: $241.06
- City/TownTax: $1,681
- City/TownTax Freq: Annually
- Tax w/Assessment: $441,567
- Tax Amount: $7,178
- Tax Year: 2026
- Tax Total Finished Sq. Ft.: 1929
Disclosures and Reports
- Ownership: Fee Simple
- Section: 34
- Lot Number: 11
Listed by Fairfax Realty Premier, Bruno Tarquinii

Get Pre-Approved Today
Schools
Schools serving 2802 Farris Ln
School District:Prince George's County Public Schools
| Name | Grades | Distance |
|---|---|---|
Tulip Grove Elementary School 2909 Trainor Lane, Bowie, MD 20715 | K-5 | 0.2 mi |
Benjamin Tasker Middle School 4901 Collington Road, Bowie, MD 20715 | 6-8 | 0.5 mi |
Bowie High School 15200 Annapolis Road, Bowie, MD 20715 | 9-12 | 0.9 mi |
Disclaimer:
School attendance boundaries provided by ATTOM Data Solutions and are for reference only. Contact the school directly to verify enrollment eligibility.
Price & Sales History for 2802 Farris Ln
Date
Details
Price
Change
Source
10/05/2026
Price Increased
$465,000
2.22%
MLS
9/27/2026
Price Reduced
$454,900
-5.21%
MLS
9/20/2026
Listed
$479,900
94.29%
MLS
4/14/2010
Sold
$247,000
—
Public Record
Disclaimer: Historical sales information is derived from public records provided by the county offices. Information is not guaranteed and should be independently verified.
Tax History
Tax History for 2802 Farris Ln
Year
Property Taxes
Change
Tax Assessment
Change
2025
$11,989
125%
$420,300
4%
2023
$5,331
—
$405,267
4%
2023
$5,331
4%
$390,233
4%
2022
$5,125
1%
$375,200
7%
2019
$5,067
2%
$350,667
8%
2021
$4,964
4%
$326,133
8%
2020
$4,764
3%
$301,600
4%
2019
$4,624
2%
$291,233
4%
2018
$4,515
2%
$280,867
4%
2017
$4,427
2%
$270,500
4%
2016
$4,345
7%
$259,400
4%
2015
$4,071
4%
$248,300
5%
2014
$3,917
—
$237,200
—
Disclaimer: Historical tax information is derived from public records provided by the county offices. Information is not guaranteed and should be independently verified.
Estimate the Cost
Estimate the Cost for 2802 Farris Ln
2802 Farris Lane, Bowie, MD 20715 (MLS# MDPG2216318) is a Single Family property with 4 bedrooms and 2 full bathrooms. 2802 Farris Lane is currently listed for $465,000 and was received on September 20, 2026. Want to learn more about 2802 Farris Lane? Do you have questions about finding other Single Family real estate for sale in Bowie? You can browse all Bowie real estate or contact a Coldwell Banker agent to request more information.