This is a carousel with tiles that activate property listing cards. Use the previous and next buttons to navigate.
1/54
$550,000
This is a carousel with tiles that activate property listing cards. Use the previous and next buttons to navigate.
1/54
Property Description
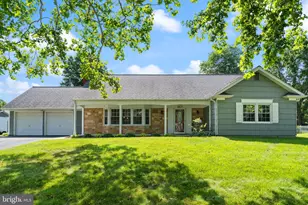
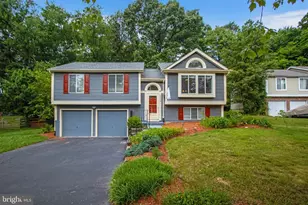
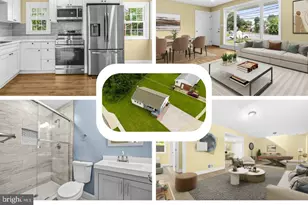
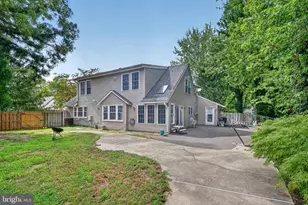
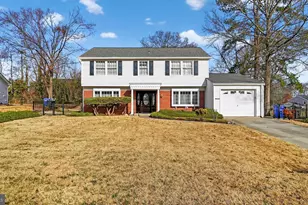
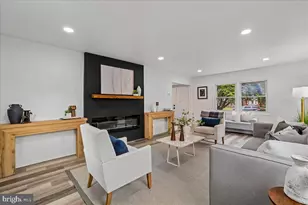
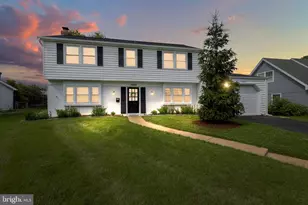

Highly sought-after Country Clubber model offering 2,792 finished square feet of living space-one of the largest homes in the community! This spacious home features 5 bedrooms and 3 beautifully remodeled full bathrooms, all situated on a generous 1/3-acre lot. The main level showcases high quality laminate flooring throughout and a remodeled, family-sized eat-in kitchen complete with a breakfast bar, stainless steel appliances, and a separate oversized workspace/desk-ideal for working from home or managing household activities. Brand-new carpet has been installed in all upstairs bedrooms. Outdoor living is equally impressive with a covered composite deck featuring a pergola, a fully fenced backyard with low-maintenance vinyl fencing, and a raised garden area perfect for gardening enthusiasts. The attached 2-car garage is currently configured as a 1-car garage with plumbing and a framed space for a half bath. The space can easily be converted back to a full 2-car garage by removing the unfinished half bath. An unfinished attic, accessed through an upper-level bedroom, offers excellent potential for additional finished living space. Ideally located close to shopping, restaurants, parks, schools, and major commuter routes to Washington, D.C., Baltimore, and Annapolis, this exceptional home combines generous living space, thoughtful updates, and outstanding convenience.
Full Property Details
Full Property Details for 2817 Stonybrook Dr
General
- Price: $550,000
- Taxes: $8,195 (2026)
- Status: Under Contract
- Type: Single Family
- Source: BrightMLSMidAtlantic
- MLS ID: MDPG2209454
- Updated: 7/6/2026
- Added to Site: 9 day(s) ago
Interior
- Fireplace: Yes
- Number of Fireplaces: 2
Rooms
Bathrooms
- Total Bathrooms: 3
- Full Bathrooms: 3
- Upper Floor Baths: 1
- Upper - Full Baths: 1
- Main Floor Baths: 2
- Main - Full Baths: 2
Bedrooms
- Total Bedrooms: 5
- Bedrooms Upper: 3
- Bedrooms Main & Up: 2
Parking
- Garage: Yes
- Garage Spaces: 2
- Total Spaces: 5
- Parking Type: Attached Garage, Driveway
- Garage Description: Garage - Front Entry
Location
- County: PRINCE GEORGES
- Subdivision: BUCKINGHAM AT BELAIR
- Driving Directions: GPS
School Information
- School District: Prince George's County Public Schools
- Elementary School: Kenilworth
- Middle School: Benjamin Tasker
- High School: Bowie
Community
- Pets Allowed: Yes
- Pets: No Pet Restrictions
Heating & Cooling
- Central air: Yes
- Cooling Type: Central A/C
- Cooling Fuel: Electric
- Heating Type: Forced Air
- Heating Fuel: Natural Gas
- Water Heater: Natural Gas
Utilities
- Sewer: Public Sewer
- Water: Public
Structural Information
- Architectural Style: Other, Cape Cod
- Structure Type: Detached
- Model: COUNTRY CLUBBER
- Construction: Brick, Vinyl Siding
- Foundation: Slab
- Stories Description: Main, Upper 1
- Square Feet: 2,792
- Sq. Ft. Source: Estimated
- Living Area: 2,792 Sq. Ft.
- Finished Above Grnd: 2,792 Sq. Ft.
- Year Built: 1962
- Year Built Source: Estimated
- Property Condition: Excellent
Additional Structures
- Other Structures: Shed
Lot Features
- Lot Size (Acres): 0.3
- Lot Size (Sq. Ft.): 13,124
- Lot Size Source: Estimated
- Zoning: RESIDENTIAL
Financial Considerations
- Price Per Sq. Ft.: $196.99
- Assessment Year: 2026
- Tax w/Assessment: $501,567
- Tax Amount: $8,195
- Tax Year: 2026
- Tax Total Finished Sq. Ft.: 2792
Disclosures and Reports
- Ownership: Fee Simple
Listed by DC Premier Real Estate, LLC, Tamer A. Eid
Get Pre-Approved Today
Schools
Schools serving 2817 Stonybrook Dr
School District:Prince George's County Public Schools
| Name | Grades | Distance |
|---|---|---|
Kenilworth Elementary School 12520 Kembridge Drive, Bowie, MD 20715 | K-5 | 0.5 mi |
Benjamin Tasker Middle School 4901 Collington Road, Bowie, MD 20715 | 6-8 | 0.8 mi |
Bowie High School 15200 Annapolis Road, Bowie, MD 20715 | 9-12 | 0.9 mi |
Disclaimer:
School attendance boundaries provided by ATTOM Data Solutions and are for reference only. Contact the school directly to verify enrollment eligibility.
Price & Sales History for 2817 Stonybrook Dr
Date
Details
Price
Change
Source
7/02/2026
Listed
$550,000
248.32%
MLS
5/13/1998
Sold
$157,900
—
Public Record
Disclaimer: Historical sales information is derived from public records provided by the county offices. Information is not guaranteed and should be independently verified.
Tax History
Tax History for 2817 Stonybrook Dr
Year
Property Taxes
Change
Tax Assessment
Change
2025
$13,065
120%
$479,800
5%
2023
$5,934
—
$457,100
5%
2023
$5,934
6%
$434,400
6%
2022
$5,624
-3%
$411,700
6%
2019
$5,806
7%
$389,667
6%
2021
$5,404
4%
$367,633
6%
2020
$5,205
1%
$345,600
—
2019
$5,134
1%
$343,933
—
2018
$5,097
—
$342,267
—
2017
$5,082
1%
$340,600
1%
2016
$5,027
6%
$337,300
1%
2015
$4,752
3%
$334,000
1%
2014
$4,613
—
$330,700
—
Disclaimer: Historical tax information is derived from public records provided by the county offices. Information is not guaranteed and should be independently verified.
Estimate the Cost
Estimate the Cost for 2817 Stonybrook Dr
2817 Stonybrook Drive, Bowie, MD 20715 (MLS# MDPG2209454) is a Single Family property with 5 bedrooms and 3 full bathrooms. 2817 Stonybrook Drive is currently listed for $550,000 and was received on July 02, 2026. Want to learn more about 2817 Stonybrook Drive? Do you have questions about finding other Single Family real estate for sale in Bowie? You can browse all Bowie real estate or contact a Coldwell Banker agent to request more information.