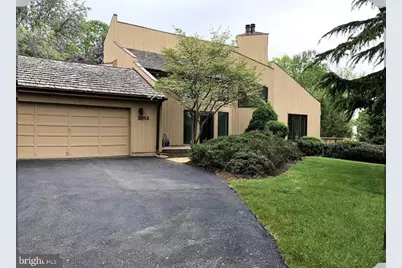
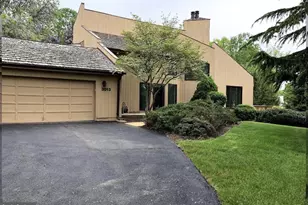
This is a carousel with tiles that activate property listing cards. Use the previous and next buttons to navigate.
1/1
$3,500
This is a carousel with tiles that activate property listing cards. Use the previous and next buttons to navigate.
1/1
Property Description
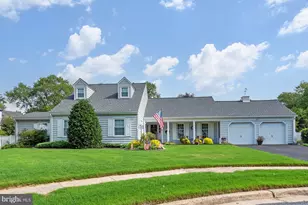
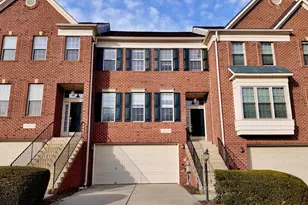
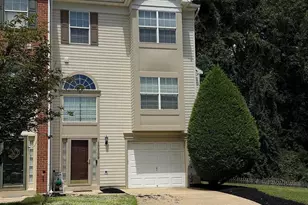
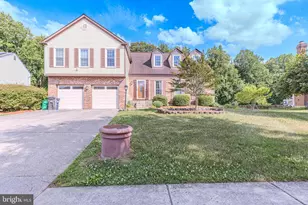
Gated Community- Welcome to this spacious two-level villa located in the prestigious Woodmore South community. This beautifully designed home features 3 bedrooms, 4 bathrooms, and a 2-car garage, offering the perfect blend of comfort and convenience. The main level boasts a sunken living room, a formal dining room, and a bright glass-enclosed sunroom, providing ideal spaces for both relaxing and entertaining. The well-appointed kitchen is equipped with stainless steel appliances, and the home includes a washer and dryer for added convenience. The desirable main-level primary suite offers privacy and comfort, complete with a spacious walk-in closet, an en-suite bathroom and a wrap-around deck. Upstairs, you'll find additional generously sized bedrooms and bathrooms to accommodate family or guests. Enjoy outdoor living on the rear deck or unwind on the welcoming front porch. Situated in the highly sought-after Woodmore South community, this exceptional villa combines elegant living with a prime location close to shopping, dining, golf, and major commuter routes. Don't miss this incredible opportunity to call this beautiful home your own!
Full Property Details
Full Property Details for 3013 Courtside Rd
General
- Rent: $3,500
- Status: Closed
- Type: Single Family
- Source: BrightMLSMidAtlantic
- MLS ID: MDPG2211862
- Added to Site: 45 day(s) ago
Rental Information
- Max. Lease (Mths): 24
- Min. Lease (Mths): 12
Interior
- Rooms/Areas: Living Room, Kitchen, Sun/Florida Room, Loft
- Fireplace: Yes
- Number of Fireplaces: 2
- Fireplace(s): Electric
- Appliances: Built-In Microwave, Central Vacuum, Disposal, Dryer, Washer, Stainless Steel Appliances
- Flooring: Carpet, Ceramic Tile, Engineered Wood
Rooms
Bathrooms
- Total Bathrooms: 4
- Full Bathrooms: 3
- Half Bathrooms: 1
- Upper Floor Baths: 2
- Upper - Full Baths: 2
- Main Floor Baths: 2
- Main - Full Baths: 1
- Main - 1/2 Baths: 1
Bedrooms
- Total Bedrooms: 3
- Bedrooms Upper: 2
- Bedrooms Main & Up: 1
Additional Information
- Shared Pool: Yes
- Pool: Yes
Parking
- Garage: Yes
- Garage Spaces: 2
- Total Spaces: 2
- Parking Type: Attached Garage, Driveway, On Street
- Garage Description: Garage - Front Entry
Location
- County: PRINCE GEORGES
- Subdivision: WOODMORE SOUTH
- Cross Streets: Lottsford
- Driving Directions: use. Google Maps
School Information
- School District: Prince George's County Public Schools
- Elementary School: Woodmore
- Middle School: Ernest Everett Just
- High School: Charles Herbert Flowers
Community
- Association: Yes
- Assoc. Name: PLEASANT PROSPECT
Heating & Cooling
- Central air: Yes
- Cooling Type: Central A/C
- Cooling Fuel: Electric
- Heating Type: Heat Pump(s)
- Heating Fuel: Natural Gas
- Water Heater: Electric
Utilities
- Sewer: Public Sewer
- Water: Public
Structural Information
- Architectural Style: Villa
- Structure Type: Twin/Semi-Detached
- Construction: Frame
- Foundation: Slab
- Roof: Architectural Shingle
- Stories Description: Main, Upper 1
- Square Feet: 2,859
- Sq. Ft. Source: Assessor
- Living Area: 2,859 Sq. Ft.
- Finished Above Grnd: 2,859 Sq. Ft.
- Year Built: 1984
- Year Built Source: Assessor
- Property Condition: Very Good
Lot Features
- Lot Size (Acres): 0.16
- Lot Size (Sq. Ft.): 7,152
- Lot Size Source: Assessor
- Zoning: RES
Financial Considerations
- Price Per Sq. Ft.: $1.22
- Assoc Fee Freq.: Monthly
- Move In Fee: Yes
- Security Deposit: $3,500
- Tax Total Finished Sq. Ft.: 2859
Disclosures and Reports
- Ownership: Other
Listed by Keller Williams Preferred Properties, ArLancia Williams
Sold by Non Subscribing Office, NON MEMBER

Schools
Schools serving 3013 Courtside Rd
School District:Prince George's County Public Schools
| Name | Grades | Distance |
|---|---|---|
Woodmore Elementary School 12500 Woodmore Rd, Mitchellville, MD 20721 | K-5 | 0.4 mi |
Ernest Everett Just Middle School 1300 Campus Way North, Mitchellville, MD 20721 | 6-8 | 2.6 mi |
Charles Herbert Flowers High School 10001 Ardwick Ardmore Road, Springdale, MD 20774 | 9-12 | 2.3 mi |
Disclaimer:
School attendance boundaries provided by ATTOM Data Solutions and are for reference only. Contact the school directly to verify enrollment eligibility.
Price History for 3013 Courtside Rd
Date
Details
Price
Change
Source
9/03/2026
Sold
$3,500
—
MLS
7/30/2026
Listed
$3,500
—
MLS
Disclaimer: Historical sales information is derived from public records provided by the county offices. Information is not guaranteed and should be independently verified.
3013 Courtside Road, Bowie, MD 20721 (MLS# MDPG2211862) is a Single Family property that was sold at $3,500 on September 03, 2026. Want to learn more about 3013 Courtside Road? Do you have questions about finding other real estate for sale or rent in Bowie? You can browse all Bowie rentals or contact a Coldwell Banker agent to request more information.