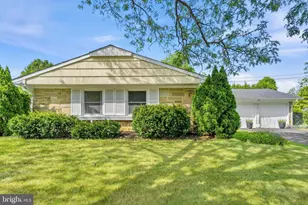
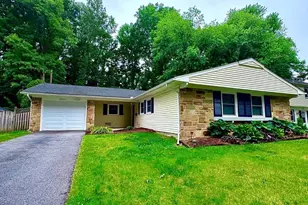
Full Property Details for 3114 Tinder Pl
General
- Sold For: $500,000
- Taxes: $6,925 (2025)
- Status: Closed
- Type: Single Family
- Source: BrightMLSMidAtlantic
- MLS ID: MDPG2213682
- Added to Site: 66 day(s) ago
Interior
- Rooms/Areas: Living Room, Bedroom 2, Bedroom 3, Bedroom 4, Kitchen, Bedroom 1, Great Room, Bathroom 1, Bathroom 2, Screened Porch
- Interior Features: Carpet, Ceiling Fan(s), Combination Kitchen/Dining, Entry Level Bedroom, Family Room Off Kitchen, Floor Plan - Open, Upgraded Countertops, Window Treatments
- Fireplace: Yes
- Number of Fireplaces: 1
- Fireplace(s): Brick, Gas/Propane
- Appliances: Built-In Microwave, Built-In Range, Dishwasher, Disposal, Dryer, Icemaker, Oven/Range - Gas, Refrigerator, Stainless Steel Appliances, Washer - Front Loading, Water Dispenser
- Flooring: Carpet, Ceramic Tile, Laminate Plank
Rooms
- Total Bathrooms: 2
- Full Bathrooms: 2
- Upper Floor Baths: 1
- Upper - Full Baths: 1
- Main Floor Baths: 1
- Main - Full Baths: 1
- Total Bedrooms: 4
- Bedrooms Upper: 2
- Bedrooms Main & Up: 2
Additional Information
- Shared Pool: Yes
- Pool: Yes
Exterior
- Porch/Patio/Deck: Patio(s), Porch(es)
Parking
- Garage: Yes
- Garage Spaces: 1
- Total Spaces: 1
- Parking Features: Asphalt Driveway
- Parking Type: Attached Garage
- Garage Description: Garage - Front Entry
Location
- Municipality: Bowie
- County: PRINCE GEORGES
- Subdivision: TULIP GROVE AT BELAIR
- Driving Directions: GPS
- City Limits: Yes
School Information
- School District: Prince George's County Public Schools
- Elementary School: Tulip Grove
- Middle School: Benjamin Tasker
- High School: Bowie
Community
- Pets Allowed: Yes
- Pets: No Pet Restrictions
Heating & Cooling
- Cooling Type: Other
- Cooling Fuel: Electric
- Heating Type: Forced Air
- Heating Fuel: Natural Gas
- Water Heater: Natural Gas
Utilities
- Sewer: Public Sewer
- Water: Public
Structural Information
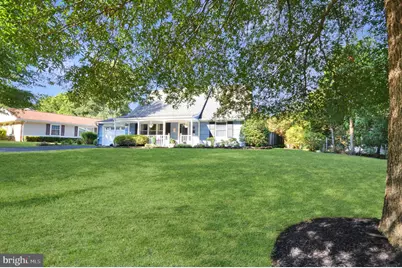
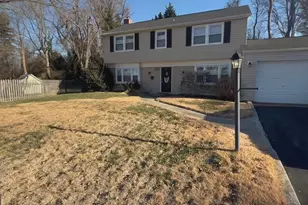
- Architectural Style: Cape Cod
- Structure Type: Detached
- Construction: Frame
- Foundation: Slab
- Roof: Architectural Shingle
- Walls/Ceilings: Dry Wall, Cathedral Ceilings
- Windows: Double Pane
- Doors: Storm
- Stories Description: Main, Upper 1
- Square Feet: 2,009
- Sq. Ft. Source: Assessor
- Living Area: 2,009 Sq. Ft.
- Finished Above Grnd: 2,009 Sq. Ft.
- Year Built: 1964
- Year Built Source: Assessor
- Property Condition: Good
Lot Features
- Lot Size (Acres): 0.22
- Lot Size (Sq. Ft.): 9,382
- Lot Size Source: Assessor
- Zoning: RSF65
- Lot Description: Level, Landscaping
- Fencing (Description): Wood
Financial Considerations
- Price Per Sq. Ft.: $248.88
- Assessment Year: 2026
- City/TownTax: $1,622
- City/TownTax Freq: Annually
- County Tax: $4,006
- County Tax Freq: Annually
- Tax w/Assessment: $435,567
- Tax Amount: $6,925
- Tax Year: 2025
- Terms: Standard Sale
- Tax Total Finished Sq. Ft.: 2009
Disclosures and Reports
- Ownership: Fee Simple
- Section: 39
- Lot Number: 20
Listed by Long & Foster Real Estate, Inc., Raymond E Halleran
Sold by NBI Realty, LLC, Carmen A Pineiro