This is a carousel with tiles that activate property listing cards. Use the previous and next buttons to navigate.
1/1
$1,225,000
This is a carousel with tiles that activate property listing cards. Use the previous and next buttons to navigate.
1/1
Property Description
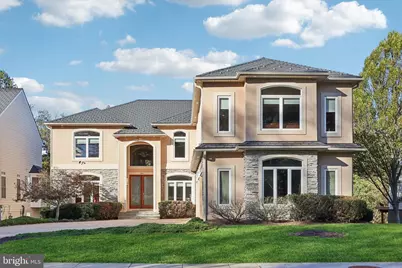
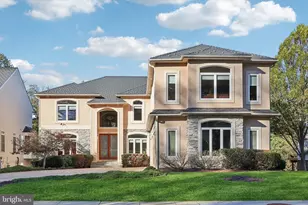
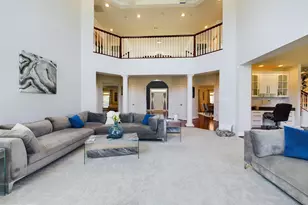
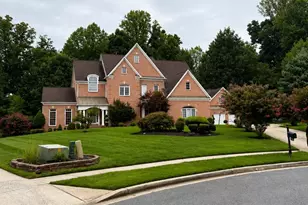
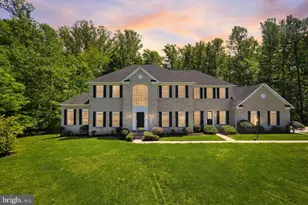
Welcome to one of the most captivating lakefront residences within the prestigious gated community of Woodmore. This 6 bedroom, 6.5 bath contemporary-style colonial is where timeless elegance, modern comfort, and resort-style living come together in spectacular fashion. Perfectly positioned on a rare premium lot with unobstructed year-round lake views, this exceptional custom estate offers over 7,800 square feet of luxurious living designed for effortless entertaining, sophisticated everyday living, and long-term aging-in-place convenience. From the moment you enter, the home makes an unforgettable impression. A dramatic two-story foyer with rich hardwood flooring and marble inlays introduces an expansive, light-filled floor plan that blends grandeur with warmth. Oversized windows throughout the home frame stunning water views while filling the interiors with natural light. At the center of the home is an entertainer's dream kitchen designed to impress both guests and chefs alike. Premium stainless steel appliances include a Thermador six-burner gas cooktop, double wall ovens, dual dishwashers, and an oversized center island that naturally becomes the gathering place for family and friends. The adjoining breakfast area opens seamlessly to an extraordinary 60-foot rear deck overlooking the lake - creating the ultimate setting for outdoor dining, sunset cocktails, and unforgettable gatherings. The main level continues to deliver exceptional versatility with a private library or executive office, an expansive family room anchored by a dramatic dual-sided fireplace, and a main-level bedroom with full bath ideal for guests, multigenerational living, or future one-level living needs. A recently installed elevator provides convenient access to all levels, enhancing both accessibility and everyday comfort. Upstairs, the luxurious primary suite offers a true private retreat. Wake up to serene lake views from your private balcony, relax beside the cozy dual-sided fireplace, and enjoy the spa-inspired bath featuring a soaking tub, oversized walk-in shower, dual vanities, and custom walk-in closets designed with both beauty and functionality in mind. Each secondary bedroom features its own private en-suite bath, offering comfort and privacy for family and guests. The fully finished walk-out lower level has a full-service bar, game space, and a dedicated theater room complete with electronic seating, surround sound, and an impressive 85-inch television. With full daylight windows and direct outdoor access, the lower level lives beautifully as an extension of the main home rather than a traditional basement. This residence has also undergone significant recent improvements, offering the peace of mind today's luxury buyers expect. Major updates completed within the last two years include the roof, HVAC systems, 24-kw whole-house generator, and expansive rear deck. Additional luxury features include a whole-house sound system, central vacuum, and oversized three-car garage. An added lifestyle advantage is the HOA's inclusion of exterior yard maintenance and snow removal, creating true lock-and-leave convenience rarely found in a home of this scale and caliber. Residents of Woodmore enjoy 24-hour gated security, along with optional membership opportunities at the renowned Country Club at Woodmore offering championship golf, tennis, swimming, dining, and year-round social events. Shopping and restaurants are just steps away. Ideally located just minutes from Washington, D.C., Annapolis, and major commuter routes. True lakefront opportunities of this caliber are exceptionally rare in Bowie. This is more than a home - it is a lifestyle destination. Schedule your private tour today and experience lakefront luxury at its finest.
Full Property Details
Full Property Details for 3211 Courtside Rd
General
- Sold For: $1,225,000
- HOA FEE: $317/month
- Taxes: $20,008 (2025)
- Status: Closed
- Type: Single Family
- Source: BrightMLSMidAtlantic
- MLS ID: MDPG2196204
- Added to Site: 155 day(s) ago
Interior
- Number of Rooms: 22
- Rooms/Areas: Living Room, Dining Room, Primary Bedroom, Bedroom 2, Bedroom 3, Bedroom 4, Kitchen, Game Room, Breakfast Room, Laundry, Photo Lab/Darkroom, Office, Recreation Room, Bathroom 1, Bathroom 2, Bathroom 3, Hobby Room, Primary Bathroom, Half Bath, Additional Bedroom
- Interior Features: Additional Stairway, Attic/House Fan, Bar, Bathroom - Jetted Tub, Bathroom - Walk-In Shower, Breakfast Area, Built-Ins, Ceiling Fan(s), Central Vacuum, Elevator, Entry Level Bedroom, Floor Plan - Open, Formal/Separate Dining Room, Intercom, Kitchen - Gourmet, Kitchen - Island, Pantry, Recessed Lighting, Sound System, Walk-in Closet(s), Wet/Dry Bar, Wood Floors
- Fireplace: Yes
- Number of Fireplaces: 3
- Fireplace(s): Double Sided, Gas/Propane
- Appliances: Built-In Microwave, Built-In Range, Central Vacuum, Cooktop - Down Draft, Dishwasher, Disposal, Dryer - Electric, Energy Efficient Appliances, ENERGY STAR Clothes Washer, Exhaust Fan, Icemaker, Intercom, Oven - Double, Oven/Range - Electric, Oven/Range - Gas, Refrigerator, Six Burner Stove, Stainless Steel Appliances, Washer, Water Heater - Tankless
- Flooring: Hardwood, Slate, Marble
Rooms
Bathrooms
- Total Bathrooms: 7
- Full Bathrooms: 6
- Half Bathrooms: 1
- Upper Floor Baths: 4
- Upper - Full Baths: 4
- Main Floor Baths: 2
- Main - Full Baths: 1
- Main - 1/2 Baths: 1
- Lower Floor Baths: 1
- Lower - Full Baths: 1
Bedrooms
- Total Bedrooms: 6
- Bedrooms Upper: 4
- Bedrooms Lower: 1
- Bedrooms Main & Up: 1
Other Rooms
- Laundry: Upper Floor
Additional Information
- Shared Amenities: Gated Community, Golf Course Membership Available, Lake, Security
- Security/Safety: 24 hour security, Carbon Monoxide Detector(s), Exterior Cameras, Fire Detection System, Security Gate, Security System, Smoke Detector, Sprinkler System - Indoor
- Equipment: Some
Exterior
- Exterior Features: Exterior Lighting
- Porch/Patio/Deck: Deck(s)
Parking
- Garage: Yes
- Garage Spaces: 3
- Total Spaces: 7
- Parking Features: Stone Driveway
- Parking Type: Attached Garage, Driveway
- Garage Description: Garage - Side Entry, Garage Door Opener, Oversized
Location
- County: PRINCE GEORGES
- Subdivision: WOODMORE-RESUB-PLAT 5>
- Driving Directions: Use GPS
- Direction Faces: South
- Location Details: Adjoins Golf Course
School Information
- School District: Prince George's County Public Schools
Community
- Association: Yes
- Assoc. Name: PLEASANT PROSPECT HOA
- Assoc. Fees Include: All Ground Fee, Common Area Maintenance, Lawn Maintenance, Security Gate, Snow Removal, Lawn Care Rear, Lawn Care Side, Lawn Care Front, Management
- Pets Allowed: Yes
- Pets: Breed Restrictions
Heating & Cooling
- Central air: Yes
- Cooling Type: Central A/C
- Cooling Fuel: Electric
- Heating Type: 90% Forced Air, Energy Star Heating System
- Heating Fuel: Natural Gas
- Water Heater: 60+ Gallon Tank, Tankless
Utilities
- Sewer: Public Sewer
- Water: Public
- Utility Description: Cable TV, Natural Gas Available, Phone, Water Available
Structural Information
- Architectural Style: Colonial, Contemporary
- Structure Type: Detached
- Construction: Stucco, Stone
- Basement: Yes
- Basement Desc.: Fully Finished, Daylight, Full, Walkout Level
- Foundation: Concrete Perimeter
- Roof: Composite
- Walls/Ceilings: 9'+ Ceilings
- Windows: Casement, Double Hung, Energy Efficient, Insulated, Screens
- Doors: Double Entry, Atrium
- Elevator(s ): 1
- Stories Description: Lower 1, Main, Upper 1
- Square Feet: 7,845
- Sq. Ft. Source: Estimated
- Living Area: 7,845 Sq. Ft.
- Finished Above Grnd: 5,486 Sq. Ft.
- Finished Below Grnd: 2,359 Sq. Ft.
- Year Built: 2008
- Year Built Source: Assessor
- Property Condition: Excellent
Unit Information
Unit 1
- Bathrooms-Lower: 1
- Bedrooms-Lower: 1
Additional Structures
- Other Structures: None
Lot Features
- Property View: Lake, Water
- Lot Size (Acres): 0.3
- Lot Size (Sq. Ft.): 13,244
- Lot Size Source: Assessor
- Zoning: AR
- Lot Description: Backs - Open Common Area, Backs to Trees
Water Features
- Water Front: Yes
- Water View: Yes
- Water Front Type: Lake
Financial Considerations
- Price Per Sq. Ft.: $236.97
- Association Fee: $317
- Assoc Fee Freq.: Monthly
- Assessment Year: 2026
- County Tax: $14,973
- County Tax Freq: Annually
- Tax w/Assessment: $1,377,633
- Tax Amount: $20,008
- Tax Year: 2025
- Terms: Standard Sale
- Tax Total Finished Sq. Ft.: 5486
Disclosures and Reports
- Ownership: Fee Simple
- Section: 14
- Lot Number: 225
Listed by Samson Properties, Sheila B Doucet
Sold by Keller Williams Capital Properties, Yvonne T Lee II

Get Pre-Approved Today
Schools
Schools serving 3211 Courtside Rd
School District:Prince George's County Public Schools
| Name | Grades | Distance |
|---|---|---|
Woodmore Elementary School 12500 Woodmore Rd, Mitchellville, MD 20721 | K-5 | 0.5 mi |
Ernest Everett Just Middle School 1300 Campus Way North, Mitchellville, MD 20721 | 6-8 | 2.6 mi |
Charles Herbert Flowers High School 10001 Ardwick Ardmore Road, Springdale, MD 20774 | 9-12 | 2.2 mi |
Disclaimer:
School attendance boundaries provided by ATTOM Data Solutions and are for reference only. Contact the school directly to verify enrollment eligibility.
Price & Sales History for 3211 Courtside Rd
Date
Details
Price
Change
Source
8/14/2026
Sold
$1,225,000
-5.77%
MLS
3/23/2026
Listed
$1,299,990
—
MLS
Disclaimer: Historical sales information is derived from public records provided by the county offices. Information is not guaranteed and should be independently verified.
3211 Courtside Road, Bowie, MD 20721 (MLS# MDPG2196204) is a Single Family property that was sold at $1,225,000 on August 14, 2026. Want to learn more about 3211 Courtside Road? Do you have questions about finding other Single Family real estate for sale in Bowie? You can browse all Bowie real estate or contact a Coldwell Banker agent to request more information.