This is a carousel with tiles that activate property listing cards. Use the previous and next buttons to navigate.
1/1
$529,990
This is a carousel with tiles that activate property listing cards. Use the previous and next buttons to navigate.
1/1
Property Description
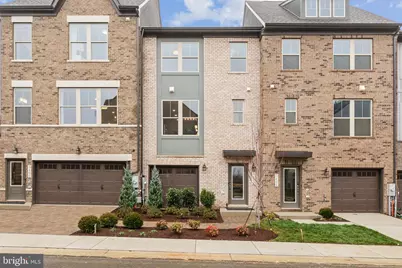
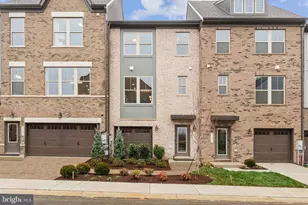
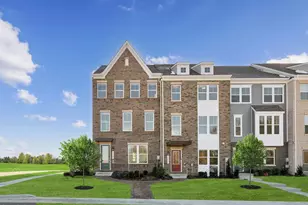
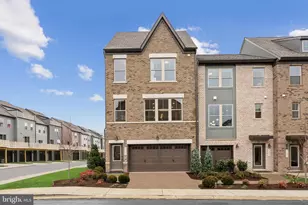
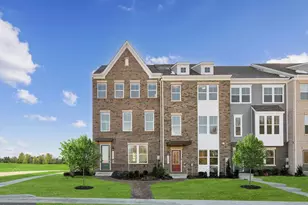
Finally, after many requests, the Hartland model home at Mill Branch Crossing in Bowie is now available for sale. This is your last chance to own this sought-after floor plan in our community, with delivery set for December. Just minutes from Washington, DC, Mill Branch Crossing blends the convenience of city access with the charm of a thoughtfully designed neighborhood. Inside, you will find a one-car front garage and a versatile lower level with a flex room and full bath, perfect as a guest suite, home office, or media retreat. The main level showcases an open-concept gourmet kitchen with quartz countertops, double ovens, stainless steel appliances, and a spacious island that anchors the space for both casual meals and entertaining. The expansive living room offers plenty of room for relaxation and gatherings, and a conveniently located half bath adds comfort for family and guests. An oversized deck extends your living space outdoors, creating the perfect spot for morning coffee, evening downtime, or weekend cookouts. Upstairs, the owner's suite is a true retreat with a generous walk-in closet and a spa-inspired bathroom. Two additional bedrooms offer comfort and flexibility, and the laundry room is conveniently located on the bedroom level for everyday ease. Since this is the model home, the buyer will also receive exclusive upgrades including designer wall accents, a paved backyard patio, custom lighting, and curtain rods. Every detail is elevated by the Inspired A Design Package, ensuring a cohesive modern style throughout. Schedule a private showing today!
Full Property Details
Full Property Details for 3402 Saint Edwards Ave
General
- Sold For: $529,990
- HOA FEE: $135/month
- Taxes: (2025)
- Status: Closed
- Type: Townhouse
- Source: BrightMLSMidAtlantic
- MLS ID: MDPG2177798
- Added to Site: 283 day(s) ago
Interior
- Interior Features: Dining Area, Floor Plan - Open, Kitchen - Island, Pantry, Recessed Lighting, Upgraded Countertops, Walk-in Closet(s)
- Appliances: Dishwasher, Microwave, Oven/Range - Gas, Disposal, Built-In Microwave, Refrigerator
- Flooring: Luxury Vinyl Plank, Carpet, Hardwood
Rooms
Bathrooms
- Total Bathrooms: 4
- Full Bathrooms: 3
- Half Bathrooms: 1
- Upper Floor Baths: 2
- Upper - Full Baths: 2
- Main Floor Baths: 1
- Main - 1/2 Baths: 1
- Lower Floor Baths: 1
- Lower - Full Baths: 1
Bedrooms
- Total Bedrooms: 3
- Bedrooms Upper: 3
Additional Information
- Shared Amenities: Common Grounds, Tot Lots/Playground
Parking
- Garage: Yes
- Garage Spaces: 1
- Total Spaces: 1
- Parking Type: Attached Garage
- Garage Description: Garage - Front Entry
Location
- County: PRINCE GEORGES
- Subdivision: MILL BRANCH CROSSING
- Driving Directions: From Highway 50, Exit 13A South, Left on Mill Branch Road, Left on Saint Ridgely and left to models at corner of St. Helen ad St. Edwards aves.
- City Limits: Yes
School Information
- School District: Prince George's County Public Schools
- Elementary School: Pointer Ridge
- Middle School: Benjamin Tasker
- High School: Bowie
Community
- Association: Yes
- Assoc. Fees Include: Lawn Maintenance, Snow Removal, Trash, Lawn Care Front, Lawn Care Rear, Lawn Care Side, Road Maintenance
Heating & Cooling
- Central air: Yes
- Cooling Type: Central A/C
- Cooling Fuel: Electric
- Heating Type: Forced Air
- Heating Fuel: Natural Gas
- Water Heater: 60+ Gallon Tank
Utilities
- Sewer: Public Sewer
- Water: Public
- Utility Description: Cable TV Available, Under Ground
Structural Information
- Architectural Style: Traditional
- Structure Type: Interior Row/Townhouse
- Builder: Stanley Martin Homes
- Model: Hartland (J)
- Construction: Brick Front, Vinyl Siding
- Foundation: Slab
- Walls/Ceilings: 9'+ Ceilings, High
- Windows: Screens
- Stories Description: Lower 1, Main, Upper 1
- Square Feet: 2,130
- Sq. Ft. Source: Estimated
- Living Area: 2,130 Sq. Ft.
- Finished Above Grnd: 2,130 Sq. Ft.
- Year Built: 2025
- Year Built Source: Estimated
- Property Condition: Excellent
Unit Information
Unit 1
- Bathrooms-Lower: 1
Lot Features
- Lot Size (Acres): 0.02
- Lot Size (Sq. Ft.): 1,000
- Lot Size Source: Estimated
Financial Considerations
- Price Per Sq. Ft.: $262.91
- Association Fee: $135
- Assoc Fee Freq.: Monthly
- City/TownTax Freq: Annually
- Tax Year: 2025
- Terms: Standard Sale
Disclosures and Reports
- Ownership: Fee Simple
- Lot Number: B2
Listed by SM Brokerage, LLC, Martin K. Alloy
Sold by Bennett Realty Solutions, Meshelle Van Allen

Get Pre-Approved Today
Schools
Schools serving 3402 Saint Edwards Ave
School District:Prince George's County Public Schools
| Name | Grades | Distance |
|---|---|---|
Pointer Ridge Elementary School 1110 Parkington Lane, Bowie, MD 20716 | K-5 | 2.3 mi |
Benjamin Tasker Middle School 4901 Collington Road, Bowie, MD 20715 | 6-8 | 2.3 mi |
Bowie High School 15200 Annapolis Road, Bowie, MD 20715 | 9-12 | 3.3 mi |
Disclaimer:
School attendance boundaries provided by ATTOM Data Solutions and are for reference only. Contact the school directly to verify enrollment eligibility.
Price & Sales History for 3402 Saint Edwards Ave
Date
Details
Price
Change
Source
6/29/2026
Sold
$529,990
-5.36%
MLS
10/01/2025
Listed
$559,990
—
MLS
Disclaimer: Historical sales information is derived from public records provided by the county offices. Information is not guaranteed and should be independently verified.
3402 Saint Edwards Avenue, Bowie, MD 20716 (MLS# MDPG2177798) is a Townhouse property that was sold at $529,990 on June 29, 2026. Want to learn more about 3402 Saint Edwards Avenue? Do you have questions about finding other Townhouse real estate for sale in Bowie? You can browse all Bowie real estate or contact a Coldwell Banker agent to request more information.