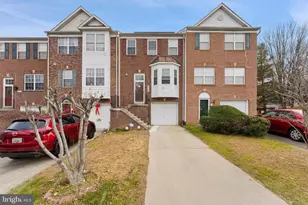
Full Property Details for 3410 Inverwood Ln
General
- Sold For: $420,000
- Taxes: $6,125 (2025)
- Status: Closed
- Type: Single Family
- Source: BrightMLSMidAtlantic
- MLS ID: MDPG2215352
- Added to Site: 47 day(s) ago
Interior
- Interior Features: Bathroom - Tub Shower, Bathroom - Walk-In Shower, Ceiling Fan(s), Dining Area, Family Room Off Kitchen, Floor Plan - Traditional, Kitchen - Eat-In
- Fireplace: Yes
- Number of Fireplaces: 1
- Appliances: Stainless Steel Appliances, Dishwasher, Oven/Range - Electric, Range Hood, Refrigerator, Washer, Dryer
Rooms
- Total Bathrooms: 4
- Full Bathrooms: 3
- Half Bathrooms: 1
- Upper Floor Baths: 2
- Upper - Full Baths: 2
- Main Floor Baths: 1
- Main - 1/2 Baths: 1
- Lower Floor Baths: 1
- Lower - Full Baths: 1
- Total Bedrooms: 3
- Bedrooms Upper: 3
Exterior
- Porch/Patio/Deck: Deck(s), Screened
Parking
- Garage: Yes
- Garage Spaces: 1
- Total Spaces: 3
- Parking Type: Attached Garage, Driveway
- Garage Description: Garage - Front Entry
Location
- County: PRINCE GEORGES
- Subdivision: WILLOW WOOD ESTATES
- Driving Directions: From I-495/I-95 (Capital Beltway), take Exit 17 toward MD-202 S/Landover Rd/Upper Marlboro. Continue on MD-202 S for approximately 2 miles. Turn left onto MD-193 E/Enterprise Rd, then turn left onto Inverwood Ln. Continue to 3410 Inverwood Ln.
School Information
- School District: Prince George's County Public Schools
- Elementary School: Ardmore
- Middle School: Ernest Everett Just
- High School: Charles Herbert Flowers
Community
- Pets Allowed: Yes
- Pets: No Pet Restrictions
Heating & Cooling
- Cooling Type: Other
- Cooling Fuel: Electric
- Heating Type: Heat Pump(s)
- Heating Fuel: Natural Gas
- Water Heater: Natural Gas
Utilities
- Sewer: Public Sewer
- Water: Public
Structural Information
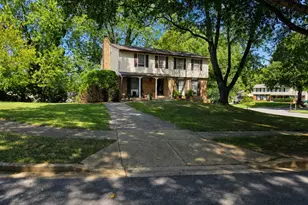
- Architectural Style: Colonial
- Structure Type: Detached
- Construction: Frame
- Basement: Yes
- Basement Desc.: Full
- Foundation: Slab
- Stories Description: Lower 1, Main, Upper 1
- Square Feet: 2,492
- Sq. Ft. Source: Assessor
- Living Area: 1,736 Sq. Ft.
- Finished Above Grnd: 1,736 Sq. Ft.
- Year Built: 1981
- Year Built Source: Assessor
- Property Condition: Very Good
Unit Information
Additional Structures
Lot Features
- Lot Size (Acres): 0.26
- Lot Size (Sq. Ft.): 11,114
- Lot Size Source: Assessor
- Zoning: RR
Financial Considerations
- Price Per Sq. Ft.: $236.18
- Assessment Year: 2026
- County Tax: $4,584
- County Tax Freq: Annually
- Tax w/Assessment: $441,100
- Tax Amount: $6,125
- Tax Year: 2025
- Terms: Standard Sale
- Tax Total Finished Sq. Ft.: 1736
Disclosures and Reports
- Ownership: Fee Simple
- Lot Number: 23
Listed by Keller Williams Capital Properties, Temitope Akojie
Sold by Compass, Arnita A Greene