This is a carousel with tiles that activate property listing cards. Use the previous and next buttons to navigate.
1/1
$430,000
This is a carousel with tiles that activate property listing cards. Use the previous and next buttons to navigate.
1/1
Property Description
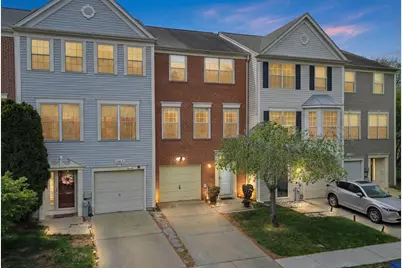
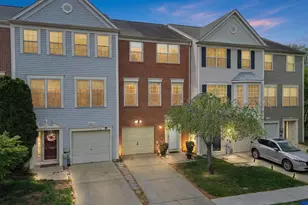
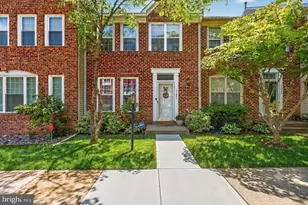
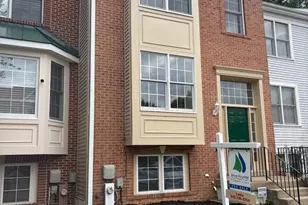
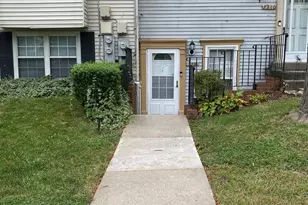
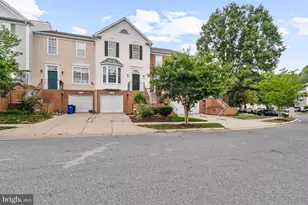
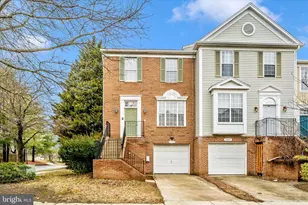
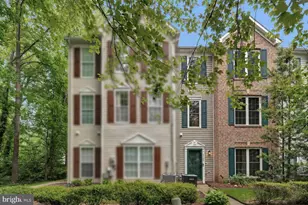
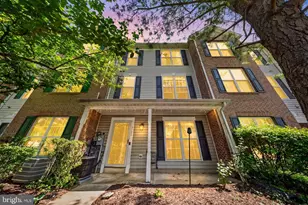
OPEN HOUSE Saturday 4/25 from 12-3pm. Spacious 3-bedroom, 2 full and 2 half bath townhouse in a convenient Bowie location. This home offers bathrooms on all three levels and a flexible layout designed for comfortable living. The entry level features a large family room with sliding glass doors leading to the patio, along with access to the one-car garage. The main living level includes a generously sized kitchen with a center island, new quartz countertops, new sink and faucet, abundant counter space, and a pantry. There is room for a large dining table, and oversized windows fill the space with natural light. A sliding glass door provides the option for a future deck. This level also includes a half bath, a formal dining area with decorative smoked mirrors, and a step-down living room with new carpet, highlighted by natural light from three floor-to-ceiling windows. The upper level offers a spacious primary suite filled with natural light, featuring a private bath, soaking tub, separate shower, double sink vanity, and large walk-in closet. Two additional bedrooms feature windows and double-door closets and share a full hall bath. An open staircase enhances the sense of space and flow on the upper level. Additional features include a single-car garage, driveway parking, street parking, and two visitor spaces. Located at the end of the street for added privacy. Brand new roof getting installed end of April. Conveniently located near shopping, restaurants, and commuter routes, with easy access to Fort Meade (approximately 30 minutes), Joint Base Andrews (approximately 20 minutes), the Pentagon (approximately 35 minutes), Washington, DC (approximately 30 minutes), Baltimore (approximately 35 minutes), and Annapolis (approximately 25 minutes).
Full Property Details
Full Property Details for 3546 Ellerton Rd
General
- Sold For: $430,000
- HOA FEE: $47/month
- Taxes: $6,390 (2025)
- Status: Closed
- Type: Townhouse
- Source: BrightMLSMidAtlantic
- MLS ID: MDPG2199080
- Added to Site: 43 day(s) ago
Interior
- Rooms/Areas: Living Room, Dining Room, Kitchen, Game Room, Foyer, Laundry
- Interior Features: Attic, Kitchen - Island, Dining Area, Kitchen - Eat-In, Primary Bath(s), Window Treatments, Floor Plan - Open
- Appliances: Dishwasher, Disposal, Oven/Range - Electric, Refrigerator, Washer, Dryer
- Flooring: Hardwood, Engineered Wood, Carpet
Rooms
Bathrooms
- Total Bathrooms: 5
- Full Bathrooms: 2
- Half Bathrooms: 3
- Upper 2 - Full Baths: 2
- Upper Floor Baths: 3
- Upper - Full Baths: 2
- Upper - 1/2 Baths: 1
- Main Floor Baths: 1
- Main - 1/2 Baths: 1
- Lower Floor Baths: 1
- Lower - 1/2 Baths: 1
Bedrooms
- Total Bedrooms: 3
- Bedrooms Upper: 3
- Bedrooms-Up2: 3
Exterior
- Exterior Features: Sidewalks, Street Lights
- Porch/Patio/Deck: Patio(s)
Parking
- Garage: Yes
- Garage Spaces: 1
- Total Spaces: 2
- Parking Type: Attached Garage, Driveway
- Garage Description: Additional Storage Area, Garage - Front Entry, Inside Access
Location
- Municipality: Bowie
- County: PRINCE GEORGES
- Subdivision: COVINGTON
- Driving Directions: from 301 turn onto Excalibur, turn onto Ellerton rd
- City Limits: Yes
School Information
- School District: Prince George's County Public Schools
Community
- Association: Yes
- Pets Allowed: Yes
- Pets: No Pet Restrictions
Heating & Cooling
- Cooling Type: Other
- Cooling Fuel: Electric
- Heating Type: Forced Air
- Heating Fuel: Central, Electric
- Water Heater: Electric
Utilities
- Sewer: Public Sewer
- Water: Public
- Utility Description: Electric Available
Structural Information
- Structure Type: Interior Row/Townhouse
- Construction: Frame
- Basement: Yes
- Basement Entrance: Yes
- Basement Desc.: Front Entrance, Fully Finished
- Foundation: Slab
- Roof: Shingle
- Walls/Ceilings: Dry Wall
- Stories Description: Lower 1, Lower 2, Main, Upper 1, Upper 2
- Square Feet: 2,080
- Sq. Ft. Source: Estimated
- Living Area: 2,080 Sq. Ft.
- Finished Above Grnd: 1,400 Sq. Ft.
- Finished Below Grnd: 680 Sq. Ft.
- Year Built: 1996
- Year Built Source: Assessor
Unit Information
Unit 1
- Bathrooms-Lower: 1
Lot Features
- Lot Size (Acres): 0.03
- Lot Size (Sq. Ft.): 1,500
- Lot Size Source: Assessor
- Zoning: LCD
- Fencing (Description): Rear
Financial Considerations
- Price Per Sq. Ft.: $299.93
- Association Fee: $47
- Assoc Fee Freq.: Monthly
- Assessment Year: 2026
- City/TownTax: $1,496
- City/TownTax Freq: Annually
- County Tax: $3,696
- County Tax Freq: Annually
- Tax w/Assessment: $388,300
- Tax Amount: $6,390
- Tax Year: 2025
- Terms: Standard Sale
- Tax Total Finished Sq. Ft.: 1400
Disclosures and Reports
- Ownership: Fee Simple
- Lot Number: 25
Listed by EXP Realty, LLC, Lori Jean Buongiovanni
Sold by CENTURY 21 Envision, Tyrone A Eugene

Get Pre-Approved Today
Schools
Schools serving 3546 Ellerton Rd
School District:Prince George's County Public Schools
| Name | Grades | Distance |
|---|---|---|
Northview Elementary School 3700 Northview Drive, Bowie, MD 20716 | PK-5 | 1.2 mi |
Benjamin Tasker Middle School 4901 Collington Road, Bowie, MD 20715 | 6-8 | 2 mi |
Bowie High School 15200 Annapolis Road, Bowie, MD 20715 | 9-12 | 3.1 mi |
Disclaimer:
School attendance boundaries provided by ATTOM Data Solutions and are for reference only. Contact the school directly to verify enrollment eligibility.
Price & Sales History for 3546 Ellerton Rd
Date
Details
Price
Change
Source
5/27/2026
Sold
$430,000
2.41%
MLS
4/18/2026
Listed
$419,900
—
MLS
Disclaimer: Historical sales information is derived from public records provided by the county offices. Information is not guaranteed and should be independently verified.
3546 Ellerton Road, Bowie, MD 20716 (MLS# MDPG2199080) is a Townhouse property that was sold at $430,000 on May 27, 2026. Want to learn more about 3546 Ellerton Road? Do you have questions about finding other Townhouse real estate for sale in Bowie? You can browse all Bowie real estate or contact a Coldwell Banker agent to request more information.