This is a carousel with tiles that activate property listing cards. Use the previous and next buttons to navigate.
1/51
$509,900 Just Listed
This is a carousel with tiles that activate property listing cards. Use the previous and next buttons to navigate.
1/51
Property Description
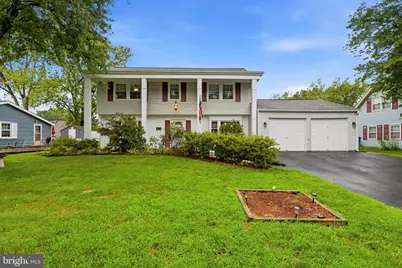
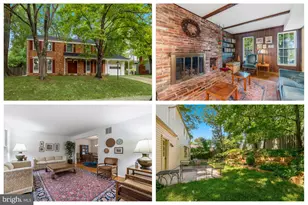
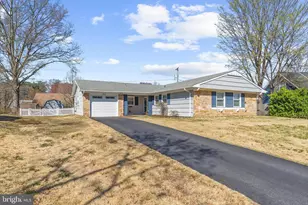
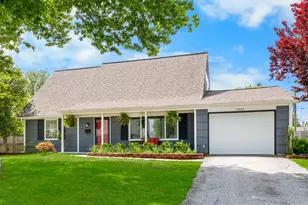
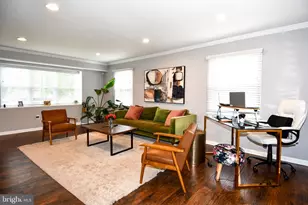
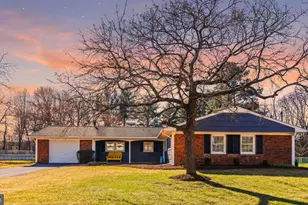
CLASSIC BOWIE CHARM WITH ROOM TO MAKE IT YOUR OWN! Welcome to this spacious 4-bedroom, 2.5-bath home offering a timeless design, great bones, and a functional layout with plenty of room to spread out. From the moment you arrive, the home's classic exterior makes a welcoming first impression, complete with a covered front entry, mature landscaping, and an attached 2-car garage. Inside, you'll find generous living spaces designed for both everyday comfort and entertaining. The main level features a formal living room, separate dining room, and an expansive family room highlighted by a full brick fireplace wall that adds warmth and character. The kitchen offers abundant cabinetry and counter space, along with a peninsula that provides additional prep space and casual seating. One of the standout features of this home is its traditional floor plan, providing defined spaces while maintaining an easy flow from room to room. A convenient main-level half bath and dedicated laundry area add to the functionality of the home. Upstairs, you'll find four well-proportioned bedrooms, including a spacious primary bedroom, along with two full baths. The additional bedrooms offer plenty of flexibility for family, guests, a home office, or hobby space. Step outside and discover even more space to enjoy with a large covered rear patio, creating a shaded outdoor living area perfect for relaxing, entertaining, grilling, or enjoying summer evenings. Beyond the patio, the level backyard is surrounded by mature trees and established landscaping, with plenty of room for gardening, recreation, or simply enjoying the outdoors. With its spacious rooms, classic Bowie character, 2-car garage, impressive covered patio, and solid layout, this home presents an excellent opportunity to move in and enjoy as-is or update over time to create a space that is completely your own. A home with this much space, character, and potential is ready for its next chapter!
Full Property Details
Full Property Details for 3610 Mabank Ln
General
- Price: $509,900
- Taxes: $6,749 (2025)
- Status: Active
- Type: Single Family
- Source: BrightMLSMidAtlantic
- MLS ID: MDPG2215564
- Updated: 8/19/2026
- Added to Site: 2 day(s) ago
Interior
- Rooms/Areas: Living Room, Dining Room, Primary Bedroom, Bedroom 2, Bedroom 3, Bedroom 4, Kitchen, Family Room, Laundry, Utility Room, Bathroom 2, Primary Bathroom, Half Bath
- Interior Features: Kitchen - Table Space, Dining Area, Attic, Bathroom - Tub Shower, Carpet, Ceiling Fan(s), Floor Plan - Traditional, Formal/Separate Dining Room, Primary Bath(s), Window Treatments
- Fireplace: Yes
- Number of Fireplaces: 1
- Fireplace(s): Wood
- Appliances: Dishwasher, Disposal, Dryer, Microwave, Oven/Range - Electric, Refrigerator, Washer, Exhaust Fan, Range Hood, Stainless Steel Appliances, Stove, Water Heater
- Flooring: Luxury Vinyl Plank, Ceramic Tile, Carpet
Rooms
Bathrooms
- Total Bathrooms: 3
- Full Bathrooms: 3
- Upper Floor Baths: 2
- Upper - Full Baths: 2
- Main Floor Baths: 1
- Main - Full Baths: 1
Bedrooms
- Total Bedrooms: 4
- Bedrooms Upper: 4
Other Rooms
- Laundry: Has Laundry, Dryer In Unit, Main Floor, Washer In Unit
Additional Information
- Security/Safety: Fire Detection System
Exterior
- Porch/Patio/Deck: Patio(s), Roof, Porch(es)
Parking
- Garage: Yes
- Garage Spaces: 2
- Total Spaces: 6
- Parking Features: Asphalt Driveway
- Parking Type: Attached Garage, Driveway
- Garage Description: Garage - Front Entry
Location
- Municipality: Bowie
- County: PRINCE GEORGES
- Subdivision: MEADOWBROOK AT BELAIR
- Driving Directions: From Route 50, take MD-197 N/Collington Road toward Bowie. Continue on MD-197 N, turn right onto Millstream Drive, then turn right onto Mabank Lane. Continue to 3610 Mabank Lane; property will be on your right.
- City Limits: Yes
School Information
- School District: Prince George's County Public Schools
- Elementary School: Whitehall
- Middle School: Samuel Ogle
- High School: Bowie
Community
- Pets Allowed: Yes
- Pets: No Pet Restrictions
Heating & Cooling
- Central air: Yes
- Cooling Type: Heat Pump(s), Ceiling Fan(s), Central A/C
- Cooling Fuel: Electric
- Heating Type: Forced Air
- Heating Fuel: Natural Gas
- Water Heater: Natural Gas
Utilities
- Sewer: Public Sewer
- Water: Public
- Utility Description: Cable TV Available
Structural Information
- Architectural Style: Colonial
- Structure Type: Detached
- Construction: Vinyl Siding, Combination, Brick
- Foundation: Slab
- Roof: Architectural Shingle
- Walls/Ceilings: Dry Wall
- Doors: Sliding Glass, Storm
- Stories Description: Main, Upper 1
- Square Feet: 1,872
- Sq. Ft. Source: Assessor
- Living Area: 1,872 Sq. Ft.
- Finished Above Grnd: 1,872 Sq. Ft.
- Year Built: 1964
- Year Built Source: Assessor
- Property Condition: Good
Additional Structures
- Other Structures: Shed
Lot Features
- Lot Size (Acres): 0.22
- Lot Size (Sq. Ft.): 9,559
- Lot Size Source: Assessor
- Zoning: RSF95
- Fencing (Description): Chain Link
Financial Considerations
- Price Per Sq. Ft.: $272.38
- Assessment Year: 2026
- City/TownTax: $1,580
- City/TownTax Freq: Annually
- County Tax: $3,905
- County Tax Freq: Annually
- Tax w/Assessment: $411,600
- Tax Amount: $6,749
- Tax Year: 2025
- Tax Total Finished Sq. Ft.: 1872
Disclosures and Reports
- Ownership: Fee Simple
- Section: 48
- Lot Number: 23
Listed by CENTURY 21 New Millennium, Mark A Frisco Jr.
Get Pre-Approved Today
Schools
Schools serving 3610 Mabank Ln
School District:Prince George's County Public Schools
| Name | Grades | Distance |
|---|---|---|
Whitehall Elementary School 3901 Woodhaven Lane, Bowie, MD 20715 | K-5 | 0.6 mi |
Samuel Ogle Middle School 4111 Chelmont Lane, Bowie, MD 20715 | 6-8 | 0.6 mi |
Bowie High School 15200 Annapolis Road, Bowie, MD 20715 | 9-12 | 0.5 mi |
Disclaimer:
School attendance boundaries provided by ATTOM Data Solutions and are for reference only. Contact the school directly to verify enrollment eligibility.
Price & Sales History for 3610 Mabank Ln
Date
Details
Price
Change
Source
8/18/2026
Listed
$509,900
201.72%
MLS
12/16/1998
Sold
$169,000
—
Public Record
Disclaimer: Historical sales information is derived from public records provided by the county offices. Information is not guaranteed and should be independently verified.
Tax History
Tax History for 3610 Mabank Ln
Year
Property Taxes
Change
Tax Assessment
Change
2023
$4,980
—
$395,200
4%
2023
$4,980
—
$379,867
4%
2023
$4,980
4%
$364,533
4%
2022
$4,770
-8%
$349,200
4%
2019
$5,173
13%
$335,433
4%
2021
$4,591
3%
$321,667
4%
2020
$4,448
3%
$307,900
4%
2019
$4,310
3%
$296,800
4%
2018
$4,199
2%
$285,700
4%
2017
$4,105
1%
$274,600
2%
2016
$4,046
6%
$268,167
2%
2015
$3,808
3%
$261,733
3%
2014
$3,681
—
$255,300
—
Disclaimer: Historical tax information is derived from public records provided by the county offices. Information is not guaranteed and should be independently verified.
Estimate the Cost
Estimate the Cost for 3610 Mabank Ln
3610 Mabank Lane, Bowie, MD 20715 (MLS# MDPG2215564) is a Single Family property with 4 bedrooms and 3 full bathrooms. 3610 Mabank Lane is currently listed for $509,900 and was received on August 18, 2026. Want to learn more about 3610 Mabank Lane? Do you have questions about finding other Single Family real estate for sale in Bowie? You can browse all Bowie real estate or contact a Coldwell Banker agent to request more information.