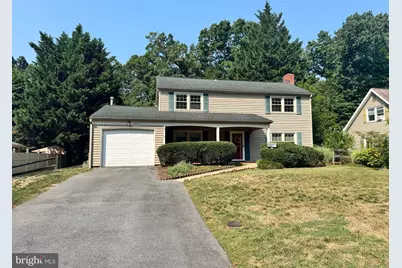
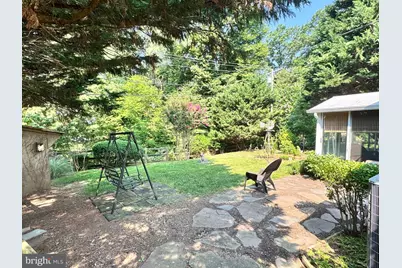
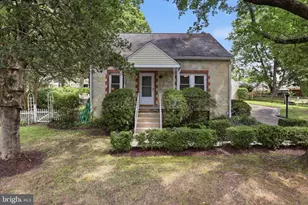
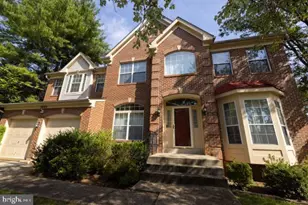
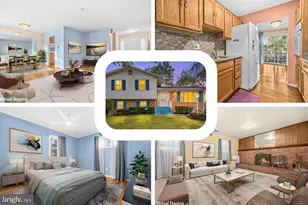
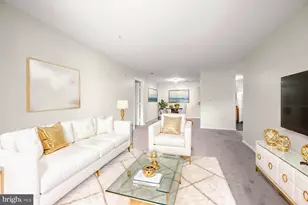
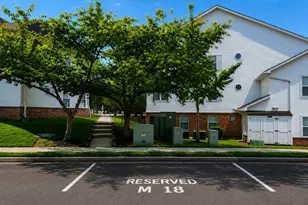
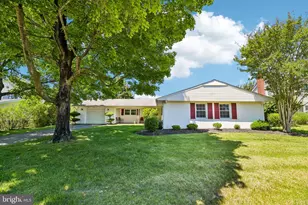
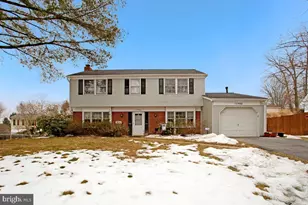
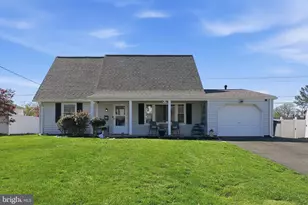
Full Property Details for 4000 Wakefield Ln
General
- Price: $425,000
- Taxes: $6,814 (2026)
- Status: Under Contract
- Type: Single Family
- Source: BrightMLSMidAtlantic
- MLS ID: MDPG2214242
- Updated: 9/11/2026
- Added to Site: 60 day(s) ago
Interior
- Interior Features: Stove - Wood
- Fireplace: Yes
- Number of Fireplaces: 2
- Fireplace(s): Brick, Fireplace - Glass Doors
- Appliances: Built-In Microwave, Cooktop, Dishwasher, Dryer - Electric, Extra Refrigerator/Freezer, Oven - Wall, Refrigerator, Washer, Water Heater
Rooms
- Total Bathrooms: 3
- Full Bathrooms: 2
- Half Bathrooms: 1
- Main Floor Baths: 3
- Main - Full Baths: 2
- Main - 1/2 Baths: 1
- Total Bedrooms: 3
- Bedrooms Main & Up: 3
Additional Information
- Shared Pool: Yes
- Pool: Yes
Exterior
- Exterior Features: BBQ Grill, Outbuilding(s)
- Porch/Patio/Deck: Enclosed, Patio(s)
Parking
- Garage: Yes
- Garage Spaces: 1
- Total Spaces: 1
- Parking Type: Attached Garage, Driveway, Off Street
- Garage Description: Garage Door Opener
Location
- County: PRINCE GEORGES
- Subdivision: WHITE HALL PLAT 7
- Driving Directions: 295 to 197 South, go approximately 10 miles, turn left on Whitehall Dr. and drive 7.5 miles, then left on Old Chapel Rd and then left on Wakefield Lane. Google Maps or Waze works too.
School Information
- School District: Prince George's County Public Schools
Community
- Pets Allowed: Yes
- Pets: No Pet Restrictions
Heating & Cooling
- Central air: Yes
- Cooling Type: Central A/C
- Cooling Fuel: Electric
- Heating Type: Forced Air
- Heating Fuel: Natural Gas
- Water Heater: Natural Gas
Utilities
- Sewer: Public Sewer
- Water: Public
- Utility Description: Electric Available, Natural Gas Available
Structural Information
- Architectural Style: Colonial
- Structure Type: Detached
- Construction: Frame
- Foundation: Slab
- Roof: Architectural Shingle
- Walls/Ceilings: Dry Wall
- Windows: Double Hung, Vinyl Clad
- Doors: Insulated
- Stories Description: Main
- Square Feet: 1,800
- Sq. Ft. Source: Assessor
- Living Area: 1,800 Sq. Ft.
- Finished Above Grnd: 1,800 Sq. Ft.
- Year Built: 1968
- Year Built Source: Estimated
- Property Condition: Average
Additional Structures
- Other Structures: Shed, Storage Barn/Shed
Lot Features
- Lot Size (Acres): 0.38
- Lot Size (Sq. Ft.): 16,553
- Lot Size Source: Estimated
- Zoning: RSF95
- Fencing (Description): Wood
Financial Considerations
- Price Per Sq. Ft.: $236.11
- Assessment Year: 2026
- County Tax: $3,942
- County Tax Freq: Annually
- Tax w/Assessment: $422,533
- Tax Amount: $6,814
- Tax Year: 2026
- Tax Total Finished Sq. Ft.: 1800
Disclosures and Reports
- Ownership: Fee Simple
- Inclusions: TV in Kitchen area, Freezer in Garage, Gas Grill hooked up to house gas
- Section: 73
- Lot Number: 24
Listed by Real Broker, LLC - Gaithersburg, Todd R Werling