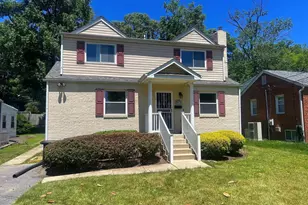
Full Property Details for 4205 Glenn Dale Rd
General
- Sold For: $425,000
- Taxes: $7,369 (2026)
- Status: Closed
- Type: Single Family
- Source: BrightMLSMidAtlantic
- MLS ID: MDPG2209968
- Added to Site: 96 day(s) ago
Interior
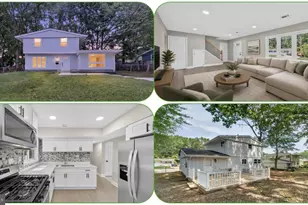
- Rooms/Areas: Living Room, Dining Room, Kitchen, Family Room, Half Bath
- Interior Features: Bathroom - Tub Shower, Carpet, Ceiling Fan(s), Crown Moldings, Kitchen - Eat-In, Kitchen - Island
- Fireplace: Yes
- Number of Fireplaces: 1
- Flooring: Carpet, Laminate Plank
Rooms
- Total Bathrooms: 3
- Full Bathrooms: 2
- Half Bathrooms: 1
- Upper Floor Baths: 2
- Upper - Full Baths: 2
- Main Floor Baths: 1
- Main - 1/2 Baths: 1
- Total Bedrooms: 4
- Bedrooms Upper: 4
Exterior
- Porch/Patio/Deck: Deck(s)
Parking
- Garage: Yes
- Garage Spaces: 2
- Total Spaces: 2
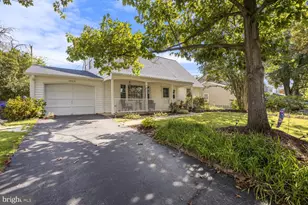
- Parking Type: Attached Garage, Driveway
- Garage Description: Garage - Front Entry
Location
- County: PRINCE GEORGES
- Subdivision: MITCHELLVILLE
- Driving Directions: Head southwest on I-97 S. Use the right 2 lanes to take exit 7 for MD-3 S toward MD-32. Continue onto Crain Highway. Continue onto MD-3 S/Crain Highway. Continue straight onto MD-3 S/MD-450 W. Turn right onto MD-450 W/Annapolis. Use the left 2 lanes to turn left onto Enterprise Rd. Turn right onto Glenn Dale Rd. Property be on the right.
School Information
- School District: Prince George's County Public Schools
Heating & Cooling
- Central air: Yes
- Cooling Type: Central A/C
- Cooling Fuel: Electric
- Heating Type: Forced Air
- Heating Fuel: Natural Gas
- Water Heater: Other, Natural Gas
Utilities
- Sewer: Public Sewer
- Water: Public
Structural Information
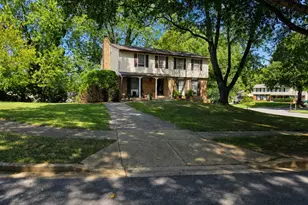
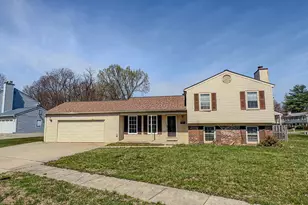
- Architectural Style: Colonial
- Structure Type: Detached
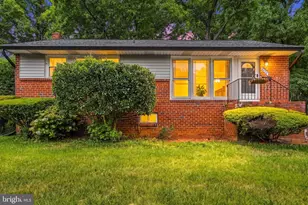
- Construction: Brick Front, Combination, Frame, Vinyl Siding
- Basement: Yes
- Basement Desc.: Partially Finished, Walkout Level, Interior Access, Connecting Stairway
- Foundation: Other, Concrete Perimeter
- Walls/Ceilings: Dry Wall, Paneled Walls, Plaster Walls
- Stories Description: Main, Upper 1
- Square Feet: 3,192
- Sq. Ft. Source: Estimated
- Living Area: 2,128 Sq. Ft.
- Finished Above Grnd: 2,128 Sq. Ft.
- Year Built: 1985
- Year Built Source: Estimated
Lot Features
- Lot Size (Acres): 0.6
- Lot Size (Sq. Ft.): 26,275
- Lot Size Source: Estimated
- Zoning: RR
- Lot Description: Front Yard, Rear Yard
- Fencing (Description): Rear
Financial Considerations
- Price Per Sq. Ft.: $173.87
- Assessment Year: 2026
- County Tax: $5,515
- County Tax Freq: Annually
- Tax w/Assessment: $518,600
- Tax Amount: $7,369
- Tax Year: 2026
- Terms: Bank Owned/REO
- Tax Total Finished Sq. Ft.: 2128
Disclosures and Reports
- Ownership: Fee Simple
- Bank-owned: Yes
- Lot Number: 2
Listed by Century 21 Downtown, Gina M Gargeu and Century 21 Downtown, Peter J Costello
Sold by Century 21 Downtown, Peter J Costello