This is a carousel with tiles that activate property listing cards. Use the previous and next buttons to navigate.
1/1
$830,000
This is a carousel with tiles that activate property listing cards. Use the previous and next buttons to navigate.
1/1
Property Description
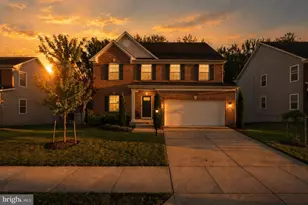
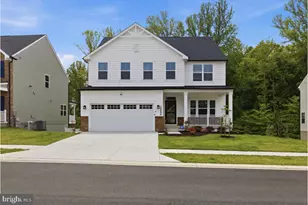
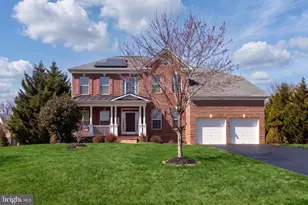
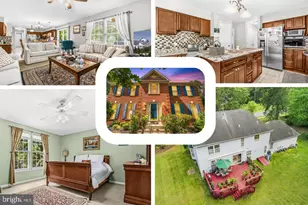
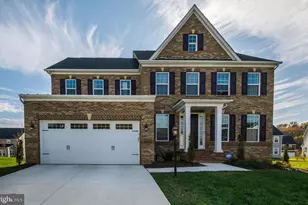
Set on a premium lot backing to mature woods and a walking path, this home is over 4,500 sqft of finished space and has 5-bedrooms, 3.5-baths and was just built in 2018. This home is one of the most desirable layouts in Fairwood. At the entrance is a very nice study and a large open formal dining room, while the rear of the home opens into a bright, large family room and morning room right off the kitchen with built in bluetooth speakers connecting the two spaces. The kitchen is very large, and has a breakfast bar with seating in the morning room, a large walk in pantry, and a very generous island with seating for an additional four, not to mention lots of cabinetry storage. Outside just off the morning room is a low maintenance deck with built-in lighting, used often by the sellers for evening meals. The home also features a dedicated main-level office with high end built-ins that convey with purchase. High end custom blinds and shades also convey with purchase. Upstairs, the spacious primary offers a sitting area, two walk-in closets, a sunken tub, dual vanities, and a separate shower. Also upstairs is a large dedicated laundry room, three additional generously sized bedrooms and even a second living room for casual family time or bedtime stories. This second loft living room is one of the favorite features of this layout. The basement is fully finished and has ground level walk-out which allows plenty of natural light in. The basement also has an additional full bath and a large bedroom with its own large window, perfect for guests. Located on a quiet non thru street in sought-after Fairwood, known for its scenic walking paths, green spaces and a community pool. Let us know if you have any questions about the home and we will be happy to look into it for you.
Full Property Details
Full Property Details for 4217 Manor Field Dr
General
- Sold For: $830,000
- HOA FEE: $189/month
- Taxes: $9,858 (2025)
- Status: Closed
- Type: Single Family
- Source: BrightMLSMidAtlantic
- MLS ID: MDPG2196868
- Added to Site: 79 day(s) ago
Rooms
Bathrooms
- Total Bathrooms: 4
- Full Bathrooms: 3
- Half Bathrooms: 1
- Upper Floor Baths: 2
- Upper - Full Baths: 2
- Main Floor Baths: 1
- Main - 1/2 Baths: 1
- Lower Floor Baths: 1
- Lower - Full Baths: 1
Bedrooms
- Total Bedrooms: 5
- Bedrooms Upper: 4
- Bedrooms Lower: 1
Additional Information
- Shared Pool: Yes
- Pool: Yes
Parking
- Garage: Yes
- Garage Spaces: 2
- Total Spaces: 2
- Parking Features: Concrete Driveway
- Parking Type: Attached Garage
- Garage Description: Garage - Front Entry
Location
- County: PRINCE GEORGES
- Subdivision: FAIRWOOD-PHASE 2-PLAT 10
- Driving Directions: See Google Maps.
School Information
- School District: Prince George's County Public Schools
Community
- Association: Yes
Heating & Cooling
- Central air: Yes
- Cooling Type: Central A/C
- Cooling Fuel: Natural Gas
- Heating Type: Central
- Heating Fuel: Natural Gas
- Water Heater: Natural Gas
Utilities
- Sewer: Public Sewer
- Water: Public
Structural Information
- Architectural Style: Colonial
- Structure Type: Detached
- Construction: Frame
- Basement: Yes
- Basement Desc.: Fully Finished, Daylight, Full
- Foundation: Concrete Perimeter
- Stories Description: Lower 1, Main, Upper 1
- Square Feet: 4,814
- Sq. Ft. Source: Estimated
- Living Area: 4,568 Sq. Ft.
- Finished Above Grnd: 3,268 Sq. Ft.
- Finished Below Grnd: 1,300 Sq. Ft.
- Year Built: 2018
- Year Built Source: Assessor
- Property Condition: Excellent
Unit Information
Unit 1
- Bathrooms-Lower: 1
- Bedrooms-Lower: 1
Lot Features
- Property View: Trees/Woods
- Lot Size (Acres): 0.18
- Lot Size (Sq. Ft.): 7,800
- Lot Size Source: Assessor
- Zoning: LMXC
Financial Considerations
- Price Per Sq. Ft.: $252.45
- Association Fee: $189
- Assoc Fee Freq.: Monthly
- Assessment Year: 2026
- County Tax: $7,592
- County Tax Freq: Annually
- Tax w/Assessment: $709,200
- Tax Amount: $9,858
- Tax Year: 2025
- Terms: Standard Sale
- Tax Total Finished Sq. Ft.: 3268
Disclosures and Reports
- Ownership: Fee Simple
- Lot Number: 127
Listed by Compass, Will Stein
Sold by Keller Williams Preferred Properties, Sheila J Wilson

Get Pre-Approved Today
Schools
Schools serving 4217 Manor Field Dr
School District:Prince George's County Public Schools
| Name | Grades | Distance |
|---|---|---|
Woodmore Elementary School 12500 Woodmore Rd, Mitchellville, MD 20721 | K-5 | 2.1 mi |
Benjamin Tasker Middle School 4901 Collington Road, Bowie, MD 20715 | 6-8 | 1.2 mi |
Bowie High School 15200 Annapolis Road, Bowie, MD 20715 | 9-12 | 2.3 mi |
Disclaimer:
School attendance boundaries provided by ATTOM Data Solutions and are for reference only. Contact the school directly to verify enrollment eligibility.
Price & Sales History for 4217 Manor Field Dr
Date
Details
Price
Change
Source
6/22/2026
Sold
$830,000
0.61%
MLS
5/07/2026
Price Reduced
$825,000
-2.94%
MLS
4/23/2026
Listed
$850,000
—
MLS
Disclaimer: Historical sales information is derived from public records provided by the county offices. Information is not guaranteed and should be independently verified.
4217 Manor Field Drive, Bowie, MD 20720 (MLS# MDPG2196868) is a Single Family property that was sold at $830,000 on June 22, 2026. Want to learn more about 4217 Manor Field Drive? Do you have questions about finding other Single Family real estate for sale in Bowie? You can browse all Bowie real estate or contact a Coldwell Banker agent to request more information.