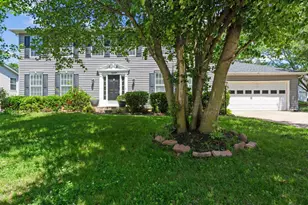
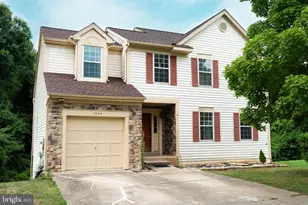
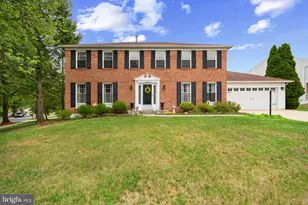
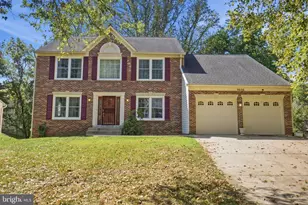
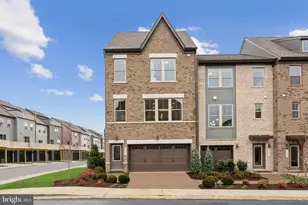
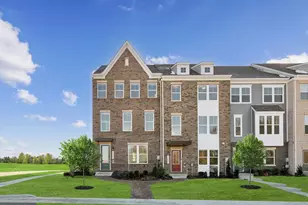
Full Property Details for 4301 Hickory Leaf Ct
General
- Sold For: $635,000
- HOA FEE: $51/month
- Taxes: $11,167 (2025)
- Status: Closed
- Type: Single Family
- Source: BrightMLSMidAtlantic
- MLS ID: MDPG2209268
- Added to Site: 94 day(s) ago
Interior
- Rooms/Areas: Living Room, Dining Room, Primary Bedroom, Bedroom 2, Bedroom 3, Bedroom 4, Kitchen, Foyer, Exercise Room, Great Room, Other, Recreation Room, Utility Room, Primary Bathroom, Full Bath, Half Bath
- Interior Features: Bathroom - Tub Shower, Bathroom - Stall Shower, Breakfast Area, Ceiling Fan(s), Combination Kitchen/Living, Carpet, Crown Moldings, Chair Railings, Entry Level Bedroom, Additional Stairway, Floor Plan - Traditional, Formal/Separate Dining Room, Kitchen - Table Space, Primary Bath(s), Wood Floors
- Fireplace: Yes
- Number of Fireplaces: 1
- Fireplace(s): Brick
- Appliances: Dryer, Washer, Dishwasher, Exhaust Fan, Disposal, Microwave, Refrigerator, Oven/Range - Gas
- Flooring: Carpet, Hardwood
Rooms
- Total Bathrooms: 5
- Full Bathrooms: 3
- Half Bathrooms: 2
- Upper Floor Baths: 2
- Upper - Full Baths: 2
- Main Floor Baths: 2
- Main - Full Baths: 1
- Main - 1/2 Baths: 1
- Lower Floor Baths: 1
- Lower - 1/2 Baths: 1
- Total Bedrooms: 5
- Bedrooms Upper: 4
- Bedrooms Main & Up: 1
Additional Information
- Shared Amenities: Common Grounds, Jog/Walk Path, Picnic Area, Other
Exterior
- Exterior Features: Sidewalks, Street Lights
Parking
- Garage: Yes
- Garage Spaces: 2
- Total Spaces: 4
- Parking Type: Attached Garage, Driveway, On Street
- Garage Description: Garage - Front Entry, Inside Access
Location
- Municipality: Bowie
- County: PRINCE GEORGES
- Subdivision: LONGLEAF-PLAT 1>
- Driving Directions: Please use Google maps.
- City Limits: Yes
School Information
- School District: Prince George's County Public Schools
- Elementary School: Yorktown
- Middle School: Samuel Ogle
- High School: Bowie
Community
- Association: Yes
- Assoc. Fees Include: Common Area Maintenance
Heating & Cooling
- Central air: Yes
- Cooling Type: Central A/C, Ceiling Fan(s), Programmable Thermostat
- Cooling Fuel: Electric
- Heating Type: Central, Programmable Thermostat
- Heating Fuel: Natural Gas
- Water Heater: Natural Gas
Utilities
- Sewer: Public Sewer
- Water: Public
Structural Information
- Architectural Style: Colonial
- Structure Type: Detached
- Construction: Brick, Combination, Vinyl Siding
- Basement: Yes
- Basement Desc.: Fully Finished, Connecting Stairway
- Foundation: Other
- Windows: Atrium
- Doors: Six Panel
- Stories Description: Lower 1, Main, Upper 1
- Square Feet: 4,920
- Sq. Ft. Source: Estimated
- Living Area: 4,920 Sq. Ft.
- Finished Above Grnd: 3,280 Sq. Ft.
- Finished Below Grnd: 1,640 Sq. Ft.
- Year Built: 1998
- Year Built Source: Assessor
- Property Condition: Very Good
Unit Information
Lot Features
- Lot Size (Acres): 0.33
- Lot Size (Sq. Ft.): 14,449
- Lot Size Source: Assessor
- Zoning: RR
- Lot Description: Cul-de-sac
Financial Considerations
- Price Per Sq. Ft.: $198.17
- Association Fee: $51
- Assoc Fee Freq.: Monthly
- Assessment Year: 2026
- City/TownTax: $2,615
- City/TownTax Freq: Annually
- County Tax: $6,460
- County Tax Freq: Annually
- Tax w/Assessment: $680,200
- Tax Amount: $11,167
- Tax Year: 2025
- Terms: Standard Sale
- Tax Total Finished Sq. Ft.: 3280
Disclosures and Reports
- Ownership: Fee Simple
- Lot Number: 17
Listed by Redfin Corp, Hazel Shakur
Sold by Samson Properties, Heather Ellong