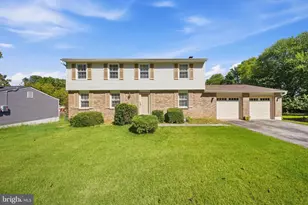
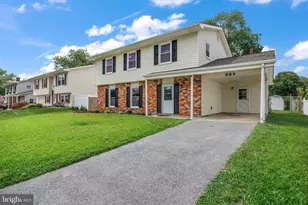
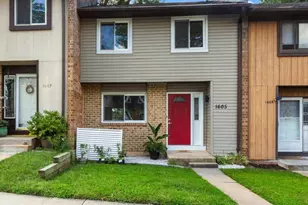
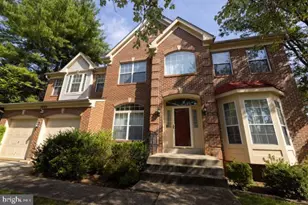
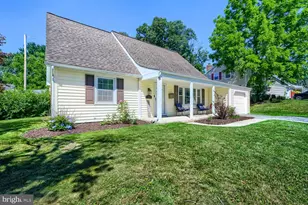
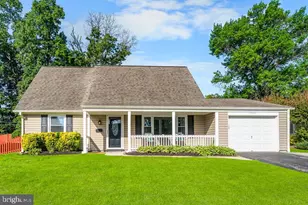
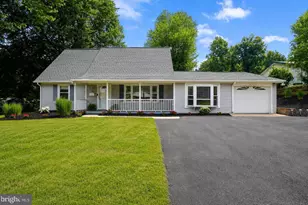
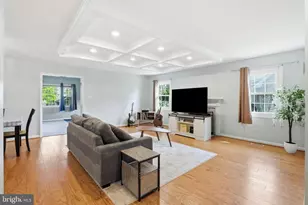
Full Property Details for 4410 Ockford Ln
General
- Sold For: $530,000
- Taxes: $6,934 (2025)
- Status: Closed
- Type: Single Family
- Source: BrightMLSMidAtlantic
- MLS ID: MDPG2197596
- Added to Site: 162 day(s) ago
Interior
- Rooms/Areas: Living Room, Dining Room, Primary Bedroom, Bedroom 2, Bedroom 3, Bedroom 4, Kitchen, Family Room, Foyer, Laundry, Other, Utility Room, Bathroom 2, Primary Bathroom
- Interior Features: Combination Kitchen/Living, Dining Area, Primary Bath(s), Bathroom - Tub Shower, Bathroom - Walk-In Shower, Breakfast Area, Built-Ins, Ceiling Fan(s), Combination Dining/Living, Combination Kitchen/Dining, Efficiency, Family Room Off Kitchen, Floor Plan - Open, Formal/Separate Dining Room, Kitchen - Eat-In, Kitchen - Gourmet, Kitchen - Island, Kitchen - Efficiency, Kitchen - Table Space, Pantry, Recessed Lighting
- Fireplace: Yes
- Number of Fireplaces: 1
- Fireplace(s): Brick, Wood, Screen
- Appliances: Dishwasher, Dryer, Oven/Range - Electric, Refrigerator, Washer, Microwave
- Flooring: Luxury Vinyl Plank, Tile/Brick
Rooms
- Total Bathrooms: 3
- Full Bathrooms: 2
- Half Bathrooms: 1
- Upper Floor Baths: 2
- Upper - Full Baths: 2
- Main Floor Baths: 1
- Main - 1/2 Baths: 1
- Total Bedrooms: 4
- Bedrooms Upper: 4
- Laundry: Has Laundry, Dryer In Unit, Washer In Unit, Main Floor
Exterior
- Exterior Features: Extensive Hardscape, Exterior Lighting, Outbuilding(s), Street Lights
- Porch/Patio/Deck: Patio(s), Terrace
Parking
- Garage: Yes
- Garage Spaces: 1
- Total Spaces: 3
- Parking Features: Asphalt Driveway, Lighted Parking, Parking Space Conveys, Paved Driveway, Paved Parking
- Parking Type: Attached Garage, Driveway
- Garage Description: Garage Door Opener, Garage - Front Entry, Inside Access
Location
- Municipality: Bowie
- County: PRINCE GEORGES
- Subdivision: OVERBROOK
- Driving Directions: From US-50 East (John Hanson Hwy), take Exit 11B for MD-197 North (Collington Rd) toward Bowie. Continue on MD-197 North for approximately 2 miles. Turn right onto Northview Drive. Turn left onto Ockford Lane. Proceed to 4410 Ockford Ln, which will be on your right.
- City Limits: Yes
School Information
- School District: Prince George's County Public Schools
Heating & Cooling
- Central air: Yes
- Cooling Type: Ceiling Fan(s), Central A/C
- Cooling Fuel: Electric
- Heating Type: Forced Air
- Heating Fuel: Natural Gas
- Water Heater: Natural Gas
Utilities
- Sewer: Public Sewer
- Water: Public
- Utility Description: Cable TV Available, Multiple Phone Lines, Natural Gas Available
Structural Information
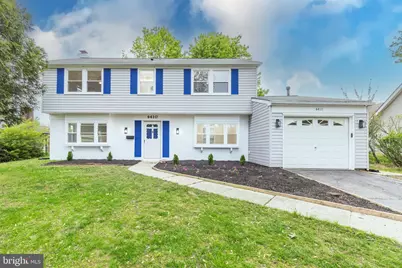
- Architectural Style: Colonial
- Structure Type: Detached
- Model: GLADSTONE
- Construction: Frame
- Foundation: Slab
- Roof: Architectural Shingle
- Walls/Ceilings: High
- Windows: Screens
- Doors: Sliding Glass, Storm
- Stories Description: Main, Upper 1
- Square Feet: 1,872
- Sq. Ft. Source: Assessor
- Living Area: 1,872 Sq. Ft.
- Finished Above Grnd: 1,872 Sq. Ft.
- Year Built: 1966
- Year Built Source: Assessor
- Property Condition: Excellent, Very Good
Additional Structures
- Other Structures: Garage(s), Gazebo, Shed
Lot Features
- Property View: Garden/Lawn
- Lot Size (Acres): 0.21
- Lot Size (Sq. Ft.): 9,139
- Lot Size Source: Assessor
- Zoning: RSF95
- Lot Description: Cleared, Front Yard, Landscaping, Rear Yard
- Fencing (Description): Fully
Green Features
- Energy Efficient: Appliances, HVAC, Lighting
Financial Considerations
- Price Per Sq. Ft.: $291.13
- Assessment Year: 2026
- City/TownTax: $1,624
- City/TownTax Freq: Annually
- County Tax: $4,011
- County Tax Freq: Annually
- Tax w/Assessment: $422,167
- Tax Amount: $6,934
- Tax Year: 2025
- Terms: Standard Sale
- Tax Total Finished Sq. Ft.: 1872
Disclosures and Reports
- Ownership: Fee Simple
- Section: 86
- Lot Number: 26
Listed by Samson Properties, Joseph Obeid and Samson Properties, Shereen Obeid
Sold by Smart Realty, LLC, Zoila G Hernandez