
This is a carousel with tiles that activate property listing cards. Use the previous and next buttons to navigate.
1/1
$5,000
This is a carousel with tiles that activate property listing cards. Use the previous and next buttons to navigate.
1/1
Property Description
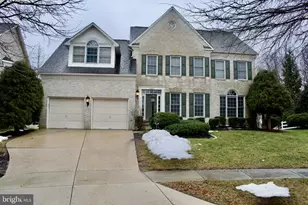
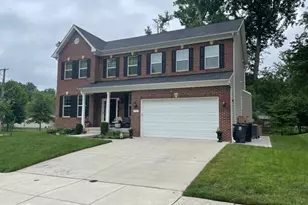
SIMPLY STUNNING! This gorgeous 5 bed 4.5 bath home is located in the master-planned community of Fairwood in Bowie, MD. This home will impress from the moment you arrive! Dramatic 2 story foyer entry with grand staircase, elegant study, formal dining room, hardwood floors throughout, 9' ceilings on main level, and master bedroom features tray ceiling. This spacious home features a living room and den with a fireplace and opens to a sunny morning room with large windows and a kitchen with tons of storage, granite countertops and endless cabinets and storage. The morning room opens onto a large deck and covered patio with a jacuzzi and Koi pond that look out onto a perfectly manicured lawn surrounded by beautiful trees and no back neighbors! Very picturesque, quiet, and private backyard oasis for those summer BBQs!! And it doesn't stop there! Bottom level has a separate kitchen, media room, bathroom and bedroom that could be used as an in-law suite with a separate entrance. The possibilities are endless. A MUST SEE! Qualifications: Income must equal 3 x monthly rent; minimum 675 credit score; pets on case-by-case basis. Each applicant 18 years and older must complete a separate application, regardless of familial/marital status or relationship of any other applicant.
Full Property Details
Full Property Details for 4611 Dickens Pride Ct
General
- Rent: $5,000
- HOA FEE: $155/month
- Status: Closed
- Type: Single Family
- Source: BrightMLSMidAtlantic
- MLS ID: MDPG2187938
- Added to Site: 195 day(s) ago
Rental Information
- Max. Lease (Mths): 24
- Min. Lease (Mths): 12
Interior
- Fireplace: Yes
- Number of Fireplaces: 1
Rooms
Bathrooms
- Total Bathrooms: 5
- Full Bathrooms: 4
- Half Bathrooms: 1
- Upper Floor Baths: 3
- Upper - Full Baths: 3
- Main Floor Baths: 1
- Main - 1/2 Baths: 1
- Lower Floor Baths: 1
- Lower - Full Baths: 1
Bedrooms
- Total Bedrooms: 5
- Bedrooms Upper: 4
- Bedrooms Lower: 1
Additional Information
- Shared Pool: Yes
- Pool: Yes
Exterior
- Exterior Features: Hot Tub, BBQ Grill, Exterior Lighting, Gutter System, Lawn Sprinkler
Parking
- Garage: Yes
- Garage Spaces: 2
- Total Spaces: 4
- Parking Type: Attached Garage, Driveway
- Garage Description: Garage - Front Entry
Location
- County: PRINCE GEORGES
- Subdivision: FAIRWOOD
- Driving Directions: GREENBELT RD (MD-193) TO BELL STATION ROAD TO STRAIGHT ON FAIRWOOD PKWY TO RIGHT ON FAIRVIEW VISTA TO RIGHT ON MY MOLLIES PRIDE TO LEFT ON DICKENS PRIDE.
School Information
- School District: Prince George's County Public Schools
Community
- Association: Yes
- Pets Allowed: Yes
- Pets: Case by Case Basis
Heating & Cooling
- Central air: Yes
- Cooling Type: Ceiling Fan(s), Central A/C
- Cooling Fuel: Electric
- Heating Type: Forced Air, Heat Pump(s), Programmable Thermostat
- Heating Fuel: Natural Gas
- Water Heater: Natural Gas
Utilities
- Sewer: Public Sewer
- Water: Public
- Utility Description: None
Structural Information
- Architectural Style: Colonial
- Structure Type: Detached
- Construction: Frame
- Basement: Yes
- Basement Desc.: Partially Finished
- Foundation: Concrete Perimeter
- Stories Description: Lower 1, Main, Upper 1
- Square Feet: 6,885
- Sq. Ft. Source: Estimated
- Living Area: 5,202 Sq. Ft.
- Finished Above Grnd: 3,519 Sq. Ft.
- Finished Below Grnd: 1,683 Sq. Ft.
- Year Built: 2007
- Year Built Source: Assessor
Unit Information
Unit 1
- Bathrooms-Lower: 1
- Bedrooms-Lower: 1
Lot Features
- Lot Size (Acres): 0.28
- Lot Size (Sq. Ft.): 12,027
- Lot Size Source: Assessor
- Zoning: LMXC
- Fencing (Description): Partially
Financial Considerations
- Price Per Sq. Ft.: $1.42
- Association Fee: $155
- Assoc Fee Freq.: Monthly
- Security Deposit: $5,000
- Pet Deposit: $275
Disclosures and Reports
- Ownership: Other
Schools
Schools serving 4611 Dickens Pride Ct
School District:Prince George's County Public Schools
| Name | Grades | Distance |
|---|---|---|
Glenn Dale Elementary School 6700 Glenn Dale Road, Glenn Dale, MD 20769 | K-5 | 2.5 mi |
Thomas Johnson Middle School 5401 Barker Place, Lanham, MD 20706 | 6-8 | 3 mi |
Duval High School 9880 Good Luck Road, Lanham, MD 20706 | 9-12 | 3.7 mi |
Disclaimer:
School attendance boundaries provided by ATTOM Data Solutions and are for reference only. Contact the school directly to verify enrollment eligibility.
Price History for 4611 Dickens Pride Ct
Date
Details
Price
Change
Source
6/01/2026
Sold
$5,000
—
MLS
3/09/2026
Price Reduced
$5,000
-4.76%
MLS
1/08/2026
Listed
$5,250
—
MLS
Disclaimer: Historical sales information is derived from public records provided by the county offices. Information is not guaranteed and should be independently verified.

4611 Dickens Pride Court, Bowie, MD 20720 (MLS# MDPG2187938) is a Single Family property that was sold at $5,000 on June 01, 2026. This property was listed by Jamie Peacock from our Global Luxury Georgetown Office.Want to learn more about 4611 Dickens Pride Court? Do you have questions about finding other real estate for sale or rent in Bowie? You can browse all Bowie rentals or contact a Coldwell Banker agent to request more information.