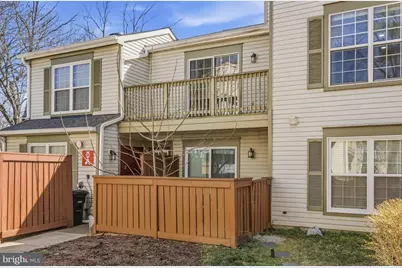
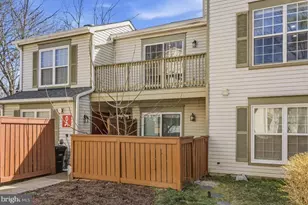
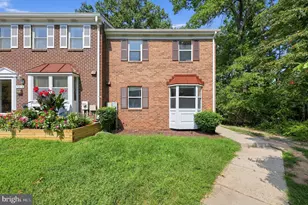
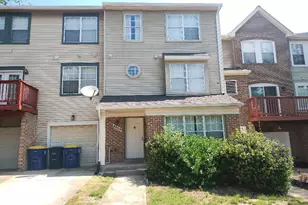
Full Property Details for 4809 River Valley Way #131
General
- Rent: $2,250
- Status: Closed
- Type: Single Family
- Source: BrightMLSMidAtlantic
- MLS ID: MDPG2217432
- Added to Site: 53 day(s) ago
Rental Information
- Lease/Rent Term: 24 Months
- Max. Lease (Mths): 36
- Min. Lease (Mths): 24
- Rent Includes: Grounds Maintenance, HOA/Condo Fee, Taxes, Trash Removal, Water, Sewer
Interior
- Interior Features: Kitchen - Table Space, Combination Dining/Living, Kitchen - Eat-In, Primary Bath(s), Window Treatments, Floor Plan - Open
- Fireplace: Yes
- Number of Fireplaces: 1
- Fireplace(s): Other
- Appliances: Washer/Dryer Hookups Only, Dishwasher, Disposal, Dryer, Exhaust Fan, Oven/Range - Electric, Refrigerator, Washer
- Flooring: Ceramic Tile, Fully Carpeted
Rooms
- Total Bathrooms: 2
- Full Bathrooms: 2
- Upper Floor Baths: 1
- Upper - Full Baths: 1
- Main Floor Baths: 1
- Main - Full Baths: 1
- Total Bedrooms: 2
- Bedrooms Upper: 1
- Bedrooms Main & Up: 1
- Laundry: Dryer In Unit, Washer In Unit, Upper Floor
Additional Information
- Shared Amenities: Bike Trail, Common Grounds, Jog/Walk Path, Pool - Outdoor, Tennis Courts
- Shared Pool: Yes
- Pool: Yes
- Security/Safety: Main Entrance Lock
Exterior
- Exterior Features: Sidewalks, Tennis Court(s), Street Lights
- Porch/Patio/Deck: Balcony
Parking
- Assigned Spaces: 1
- Total Spaces: 29
- Parking Features: Assigned
- Parking Type: Parking Lot
Location
- County: PRINCE GEORGES
- Subdivision: GLENSFORD
- Building Name: GLENSFORD
- Driving Directions: Rt 450 (east), past Glenn Dale Rd, next rt to Atwell Ave, immediate turn left onto River Valley Way, property is on your left. Park in reserve space #29.
- Direction Faces: Northwest
- Location Details: Suburban
School Information
- School District: Prince George's County Public Schools
Community
- Assoc. Fees Include: Ext Bldg Maint, Lawn Maintenance, Management, Insurance, Recreation Facility, Reserve Funds, Road Maintenance, Snow Removal, Sewer, Trash, Water
Heating & Cooling
- Central air: Yes
- Cooling Type: Central A/C, Energy Star Cooling System, Heat Pump(s)
- Cooling Fuel: Electric
- Heating Type: Forced Air, Heat Pump(s)
- Heating Fuel: Central
- Water Heater: Electric
Utilities
- Sewer: Public Septic, Public Sewer
- Water: Public
- Utility Description: Cable TV Available, Electric Available
Structural Information
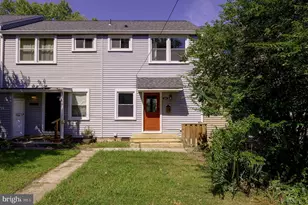
- Architectural Style: Colonial
- Structure Type: Other
- Construction: Vinyl Siding
- Foundation: Concrete Perimeter
- Roof: Asphalt
- Walls/Ceilings: Dry Wall, 9'+ Ceilings
- Windows: Double Pane
- Doors: Insulated, Sliding Glass
- Stories Description: Lower 1, Main, Upper 1
- Square Feet: 1,267
- Sq. Ft. Source: Estimated
- Living Area: 1,267 Sq. Ft.
- Finished Above Grnd: 1,267 Sq. Ft.
- Year Built: 1988
- Year Built Source: Estimated
- Property Condition: Very Good
Lot Features
- Property View: Street, Trees/Woods
- Lot Size Source: Estimated
- Street/Road Desc.: Paved, Approved
- Zoning: R1
- Lot Description: Backs to Trees
Financial Considerations
- Price Per Sq. Ft.: $1.78
- Application Fee: $50
- Security Deposit: $2,200
- Owner Pays: Association Fees
- Tenant Pays: Utilities - All, Insurance, Light Bulbs/Filters/Fuses/Alarm Care, Tennis/Pool Dues, Windows/Screens, Minor Interior Maintenance, Repair Deductible - 100
Disclosures and Reports
- Ownership: Other
- Purchase Optional: Yes
Listed by Washington Realty Centre, LLC., Maurice A Berry
Sold by Unrepresented, Unrepresented