This is a carousel with tiles that activate property listing cards. Use the previous and next buttons to navigate.
1/33
$500,000
This is a carousel with tiles that activate property listing cards. Use the previous and next buttons to navigate.
1/33
Property Description
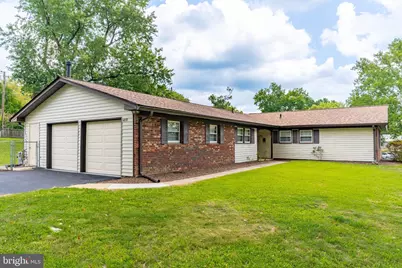
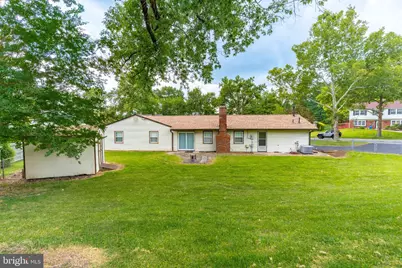
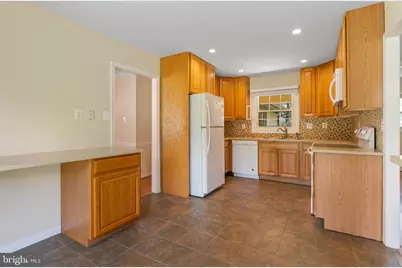
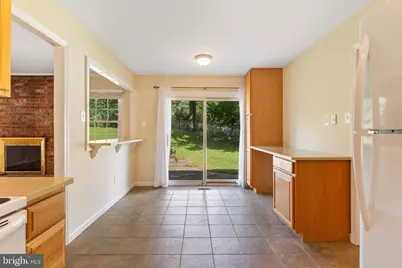
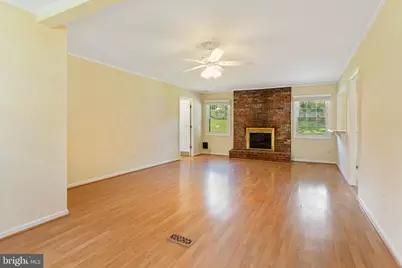
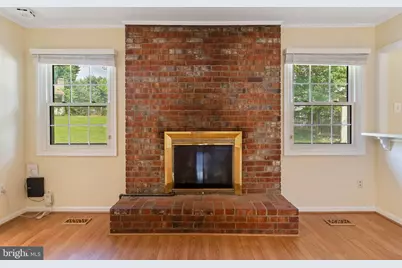
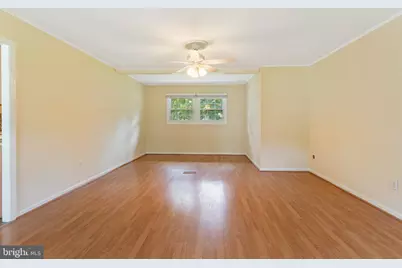
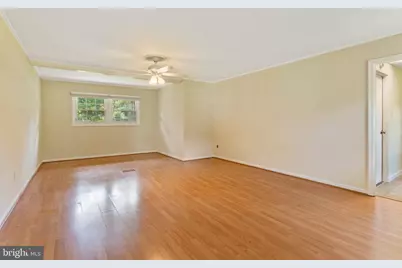
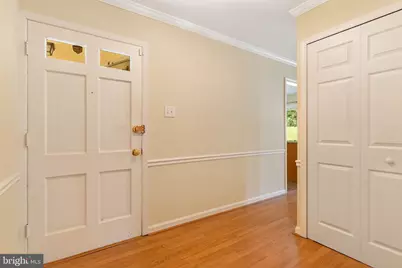
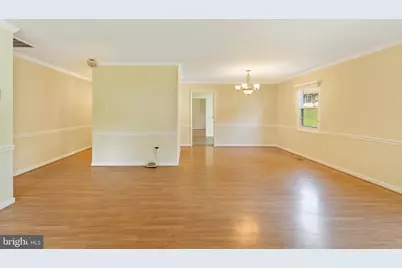
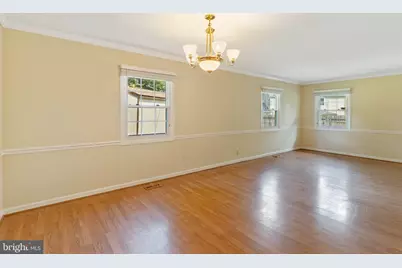
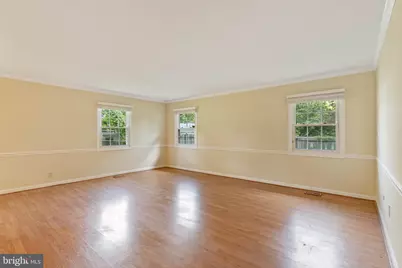
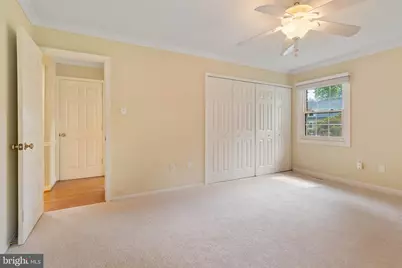
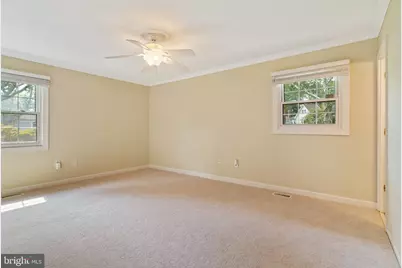
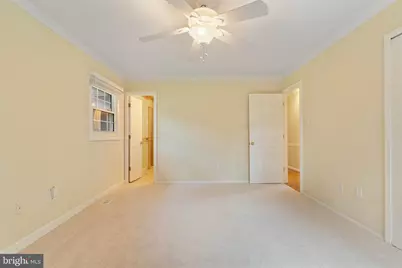
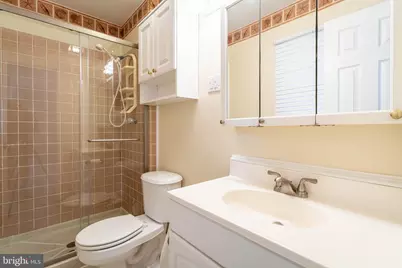
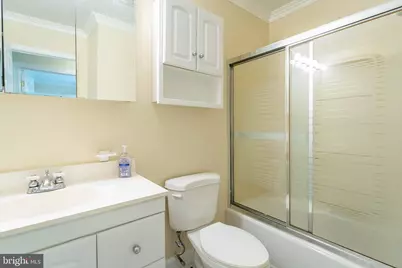
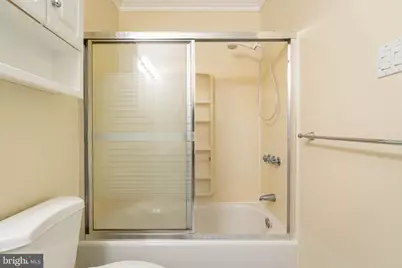
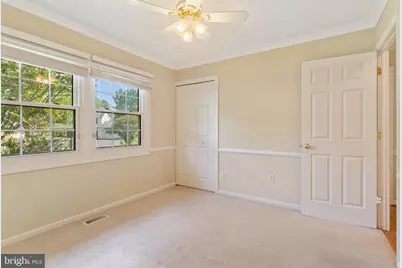
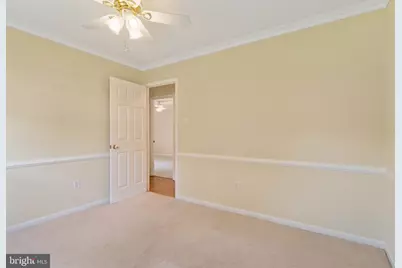
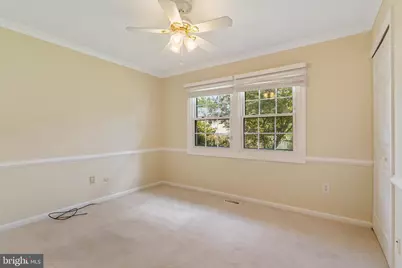
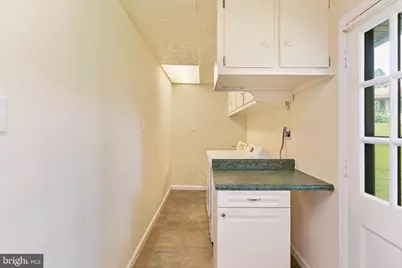
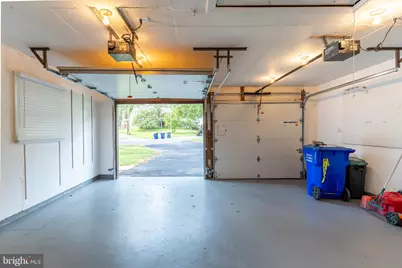
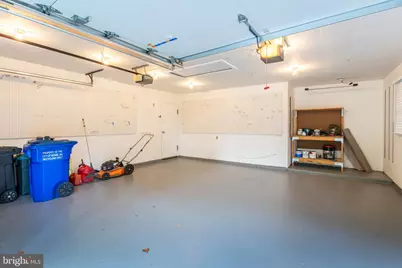
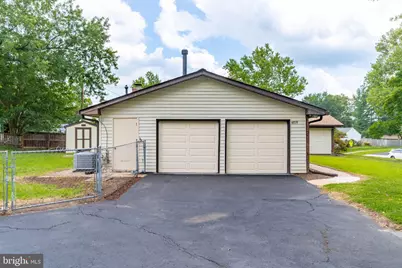
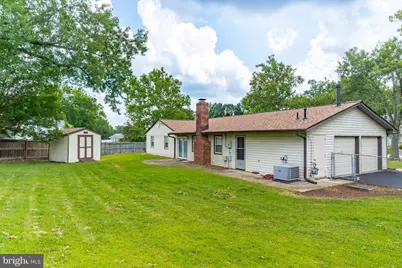
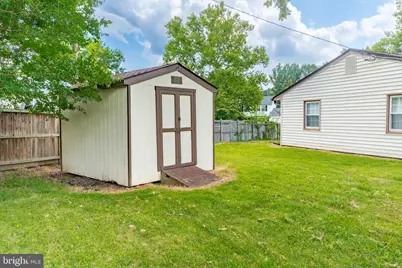
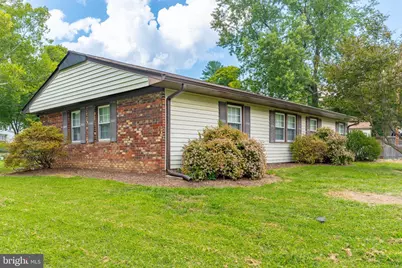
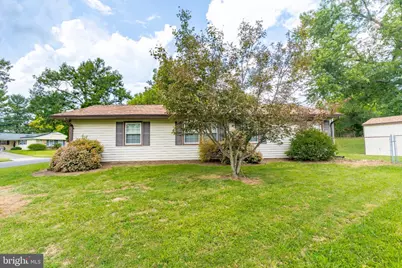
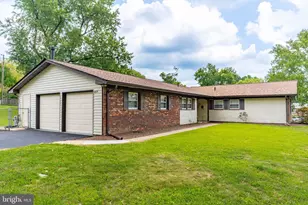
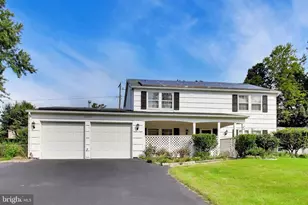
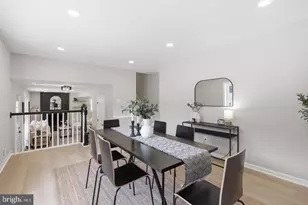
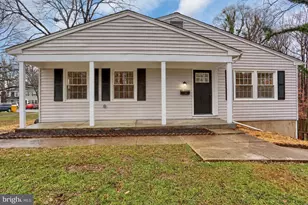
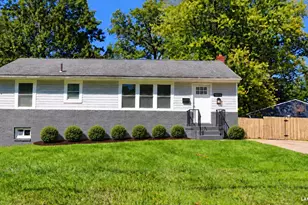
Special offering! Seller will credit the buyer 3% of the sales price at settlement to be used for closing costs or loan buydowns or reduction of the price. Beautifully maintained expanded Devon model, rancher/rambler, located in the very popular Rockledge of Belair section of Bowie. This 3 bedroom 2 full bath home has everything on one level and is move in ready! Over the years the home has had extensive remodeling, some more recent than others. Neutral decor throughout. Laminate flooring, carpeting in all bedrooms and tiled baths. Vinyl windows with new cordless blinds. Kitchen was nicely updated with wood cabinets, hard surface counters, modern appliances, breakfast area with added pantry and slider to rear patio. There is a bar/opening to the family room. The family room was extended by a previous owner adding extra sq footage to the room. The brick fireplace was converted to a gas fireplace. The laundry/mudroom has a utility sink in addition to the full size washer and dryer. Rear exit door to the back yard or you can enter the 2 car garage from inside as well. There are 2 bays in the deep garage each with an auto opener and insulated doors. Plenty of storage in either the garage or the shed in the back yard. The rear yard is spacious, over 1/3 acre and fenced. There is an old concrete patio which once was a hot tub pad, but now would make a great outdoor grilling area, table space or firepit area. The living space inside is traditional with the entry foyer off the covered porch. There are 2 closets upon entering to separate the living space from the foyer. Formal living room is adjoining the formal dining area, however some opt to combine the space into a huge great room. Many windows offering natural light throughout the home. The bedroom wing is private and offers 2 bedrooms sharing the hall bath. The primary suite has it's own private full bath with a tiled shower and new glass doors. Generous closets in all the rooms including doubles in the primary. New carpet in the main bedroom. Other improvements of the home are: thermal vinyl windows, vinyl siding, gutters and roof replacements. The yard is a picturesque corner lot with majestic trees scattered about. Roses border the sidewalk leading to the covered front porch. Minutes to the trails and paths that Bowie is famous for. Enjoy the outdoor adventures and recreational features that the city has expanded year after year. Convenient location for shopping, restaurants and commuting. Central location and major routes and mass transportation options. You can enjoy your home and your community in this wonderful property. Call your agent today for a private tour.
Full Property Details
Full Property Details for 4819 Riverton Ln
General
- Price: $500,000
- Taxes: $6,699 (2026)
- Status: Active
- Type: Single Family
- Source: BrightMLSMidAtlantic
- MLS ID: MDPG2217534
- Updated: 10/1/2026
- Added to Site: 51 day(s) ago
Interior
- Number of Rooms: 8
- Interior Features: Breakfast Area, Carpet, Combination Dining/Living, Entry Level Bedroom, Family Room Off Kitchen, Floor Plan - Traditional, Formal/Separate Dining Room, Kitchen - Eat-In, Kitchen - Table Space, Primary Bath(s), Window Treatments
- Fireplace: Yes
- Number of Fireplaces: 1
- Fireplace(s): Gas/Propane
- Appliances: Built-In Microwave, Dishwasher, Disposal, Dryer, Exhaust Fan, Refrigerator, Washer, Stove
- Flooring: Ceramic Tile, Carpet, Laminated
Rooms
Bathrooms
- Total Bathrooms: 2
- Full Bathrooms: 2
- Main Floor Baths: 2
- Main - Full Baths: 2
Bedrooms
- Total Bedrooms: 3
- Bedrooms Main & Up: 3
Other Rooms
- Laundry: Main Floor
Exterior
- Porch/Patio/Deck: Patio(s), Porch(es)
Parking
- Garage: Yes
- Garage Spaces: 2
- Total Spaces: 6
- Parking Type: Attached Garage, Driveway, Off Street
- Garage Description: Garage - Side Entry, Garage Door Opener
Location
- Municipality: Bowie
- County: PRINCE GEORGES
- Subdivision: ROCKLEDGE AT BELAIR
- Driving Directions: Rt. 197 to Rustic Hill Lane to Riverton Ln
- City Limits: Yes
School Information
- School District: Prince George's County Public Schools
Heating & Cooling
- Central air: Yes
- Cooling Type: Central A/C
- Cooling Fuel: Electric
- Heating Type: Forced Air
- Heating Fuel: Natural Gas
- Water Heater: Electric
Utilities
- Sewer: Public Sewer
- Water: Public
Structural Information
- Architectural Style: Ranch/Rambler
- Structure Type: Detached
- Model: Devon
- Construction: Vinyl Siding
- Foundation: Slab
- Roof: Asphalt
- Windows: Double Pane, Insulated, Replacement, Screens, Vinyl Clad
- Doors: Sliding Glass, Storm
- Stories Description: Main
- Square Feet: 1,945
- Sq. Ft. Source: Estimated
- Living Area: 1,945 Sq. Ft.
- Finished Above Grnd: 1,945 Sq. Ft.
- Year Built: 1967
- Year Built Source: Estimated
- Property Condition: Good
Additional Structures
- Other Structures: Shed
Lot Features
- Lot Size (Acres): 0.38
- Lot Size (Sq. Ft.): 16,717
- Lot Size Source: Estimated
- Zoning: RR
- Lot Description: Corner
- Fencing (Description): Chain Link, Rear
Financial Considerations
- Price Per Sq. Ft.: $257.07
- Assessment Year: 2026
- City/TownTax: $1,568
- City/TownTax Freq: Annually
- County Tax: $3,875
- County Tax Freq: Annually
- Tax w/Assessment: $412,233
- Tax Amount: $6,699
- Tax Year: 2026
Disclosures and Reports
- Ownership: Fee Simple
Listed by Maryland Real Estate Network, Patricia B Smallwood
Get Pre-Approved Today
Schools
Schools serving 4819 Riverton Ln
School District:Prince George's County Public Schools
| Name | Grades | Distance |
|---|---|---|
Rockledge Elementary School, Bowie, MD 7701 Laurel - Bowie Road, Bowie, MD 20715 | PK-5 | 0.1 mi |
Samuel Ogle Middle School 4111 Chelmont Lane, Bowie, MD 20715 | 6-8 | 0.9 mi |
Bowie High School 15200 Annapolis Road, Bowie, MD 20715 | 9-12 | 1.6 mi |
Disclaimer:
School attendance boundaries provided by ATTOM Data Solutions and are for reference only. Contact the school directly to verify enrollment eligibility.
Price & Sales History for 4819 Riverton Ln
Date
Details
Price
Change
Source
8/31/2026
Listed
$500,000
63.93%
MLS
3/06/2015
Sold
$305,000
—
Public Record
Disclaimer: Historical sales information is derived from public records provided by the county offices. Information is not guaranteed and should be independently verified.
Tax History
Tax History for 4819 Riverton Ln
Year
Property Taxes
Change
Tax Assessment
Change
2025
$6,735
39%
$392,200
5%
2023
$4,850
—
$373,633
5%
2023
$4,850
6%
$355,067
6%
2022
$4,597
-8%
$336,500
4%
2019
$4,976
-5%
$323,067
4%
2021
$5,224
4%
$309,633
5%
2020
$5,011
3%
$296,200
3%
2019
$4,887
2%
$288,133
3%
2018
$4,773
2%
$280,067
3%
2017
$4,658
2%
$272,000
3%
2016
$4,549
6%
$264,933
3%
2015
$4,281
3%
$257,867
3%
2014
$4,140
—
$250,800
—
Disclaimer: Historical tax information is derived from public records provided by the county offices. Information is not guaranteed and should be independently verified.
Estimate the Cost
Estimate the Cost for 4819 Riverton Ln
4819 Riverton Lane, Bowie, MD 20715 (MLS# MDPG2217534) is a Single Family property with 3 bedrooms and 2 full bathrooms. 4819 Riverton Lane is currently listed for $500,000 and was received on August 31, 2026. Want to learn more about 4819 Riverton Lane? Do you have questions about finding other Single Family real estate for sale in Bowie? You can browse all Bowie real estate or contact a Coldwell Banker agent to request more information.