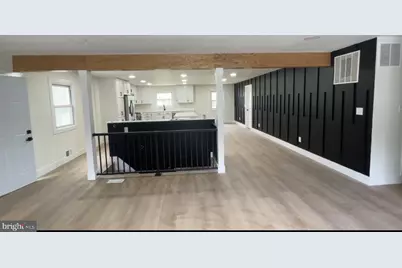
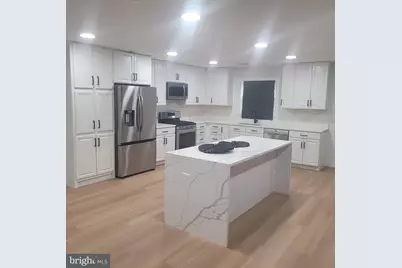
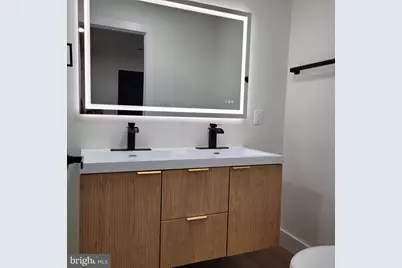
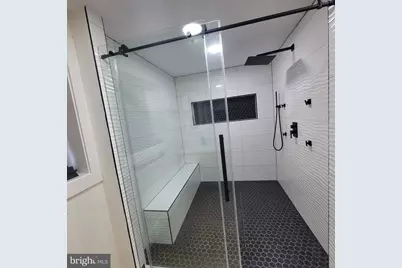
This is a carousel with tiles that activate property listing cards. Use the previous and next buttons to navigate.
1/9
$599,000
This is a carousel with tiles that activate property listing cards. Use the previous and next buttons to navigate.
1/9
Property Description
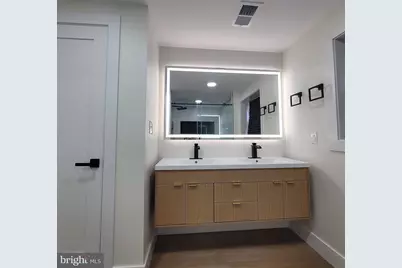
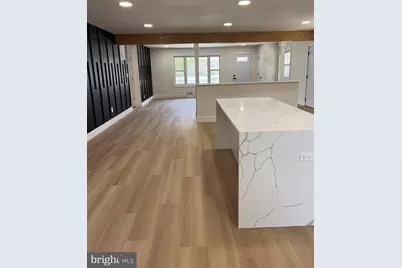
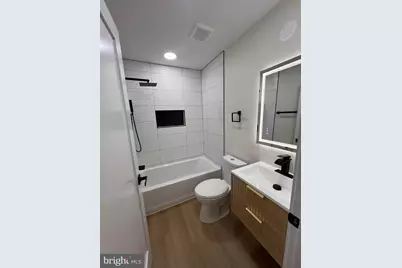
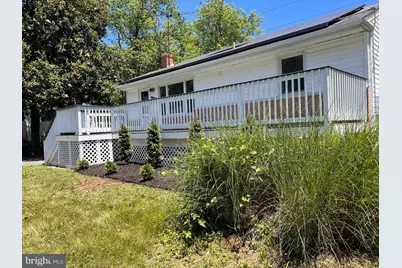
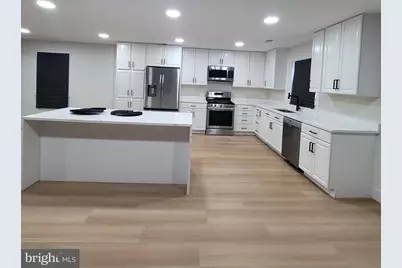
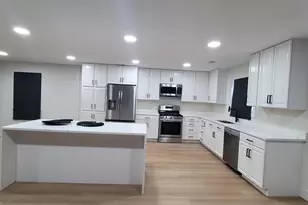
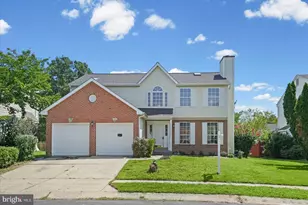
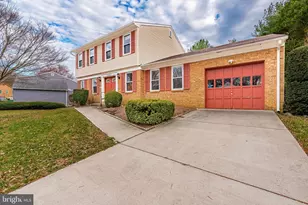
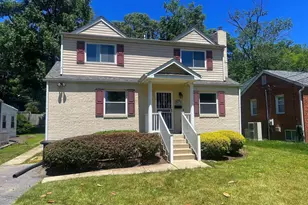
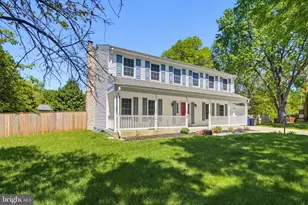
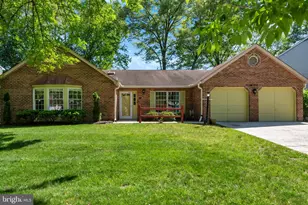
-> Now offering seller help toward closing <- Step inside this stunningly reimagined modern home, featuring an expansive open layout and upscale finishes throughout. Boasting 6 bedrooms and 4 full bathrooms, including two luxurious primary suites with spa-like custom showers, this home is perfectly suited for multigenerational living. The gourmet kitchen offers an oversized eat-at island, formal dining space, and 42-inch ceiling-height cabinetry. Elegant custom solid-core doors, five-inch baseboards, recessed lighting, and seamless luxury vinyl plank flooring add a refined touch in every room. Enjoy the low-maintenance composite front porch, ideal for relaxing evenings, or take advantage of the expansive backyard with a rare two-story outbuilding ready for your vision. Move-in ready, thoughtfully upgraded, and designed to impress, this home truly stands apart. #multi-generational home
Full Property Details
Full Property Details for 7011 Old Chapel Dr
General
- Price: $599,000
- Taxes: $5,965 (2025)
- Status: Under Contract
- Type: Single Family
- Source: BrightMLSMidAtlantic
- MLS ID: MDPG2213798
- Updated: 9/8/2026
- Added to Site: 65 day(s) ago
Interior
- Interior Features: Bathroom - Tub Shower, Bathroom - Walk-In Shower, Breakfast Area, Exposed Beams, Floor Plan - Open, Kitchen - Island, Primary Bath(s), Recessed Lighting, Upgraded Countertops
- Fireplace: Yes
- Number of Fireplaces: 1
- Fireplace(s): Mantel(s), Brick
- Appliances: Built-In Microwave, Dishwasher, Disposal, Dryer, Dual Flush Toilets, Energy Efficient Appliances, Exhaust Fan, Oven/Range - Gas, Refrigerator, Stainless Steel Appliances, Washer, Water Heater
- Flooring: Luxury Vinyl Plank
Rooms
Bathrooms
- Total Bathrooms: 4
- Full Bathrooms: 4
- Main Floor Baths: 2
- Main - Full Baths: 2
- Lower Floor Baths: 2
- Lower - Full Baths: 2
Bedrooms
- Total Bedrooms: 6
- Bedrooms Lower: 3
- Bedrooms Main & Up: 3
Other Rooms
- Laundry: Has Laundry
Additional Information
- Security/Safety: Exterior Cameras
Exterior
- Exterior Features: Outbuilding(s)
- Porch/Patio/Deck: Porch(es)
Parking
- Total Spaces: 2
- Parking Features: Asphalt Driveway
- Parking Type: Driveway
Location
- County: PRINCE GEORGES
- Subdivision: CHAPEL HILL
- Driving Directions: Turn off Old Chapel Rd onto Old Chapel Dr, house on your right.
- Direction Faces: West
School Information
- School District: Prince George's County Public Schools
- Middle School: Samuel Ogle
- High School: Bowie
Heating & Cooling
- Central air: Yes
- Cooling Type: Central A/C
- Cooling Fuel: Electric
- Heating Type: 90% Forced Air
- Heating Fuel: Natural Gas
- Water Heater: Natural Gas
Utilities
- Sewer: Public Sewer
- Water: Public
Structural Information
- Architectural Style: Ranch/Rambler, Contemporary
- Structure Type: Detached
- Construction: Frame
- Basement: Yes
- Basement Desc.: Fully Finished
- Foundation: Concrete Perimeter
- Roof: Architectural Shingle
- Windows: Double Pane
- Stories/Levels: 2
- Stories Description: Lower 1, Main
- Square Feet: 3,024
- Sq. Ft. Source: Estimated
- Living Area: 3,024 Sq. Ft.
- Finished Above Grnd: 1,512 Sq. Ft.
- Finished Below Grnd: 1,512 Sq. Ft.
- Basement Finished: 98%
- Year Built: 1968
- Year Built Source: Assessor
- Property Condition: Excellent
Unit Information
Unit 1
- Bathrooms-Lower: 2
- Bedrooms-Lower: 3
Additional Structures
- Other Structures: Shed
Lot Features
- Lot Size (Acres): 0.23
- Lot Size (Sq. Ft.): 10,016
- Lot Size Source: Assessor
- Street/Road Desc.: Black Top
- Zoning: RR
Green Features
- Energy Generation: PV Solar Array(s) Owned
Financial Considerations
- Price Per Sq. Ft.: $396.16
- Assessment Year: 2026
- County Tax: $4,464
- County Tax Freq: Annually
- Tax w/Assessment: $406,067
- Tax Amount: $5,965
- Tax Year: 2025
- Tax Total Finished Sq. Ft.: 1512
Disclosures and Reports
- Ownership: Fee Simple
- Lot Number: 6
Listed by Century 21 Redwood Realty, Chris Teets

Get Pre-Approved Today
Schools
Schools serving 7011 Old Chapel Dr
School District:Prince George's County Public Schools
| Name | Grades | Distance |
|---|---|---|
High Bridge Elementary School 7011 Highbridge Road, Bowie, MD 20720 | K-5 | 0.3 mi |
Samuel Ogle Middle School 4111 Chelmont Lane, Bowie, MD 20715 | 6-8 | 1.4 mi |
Bowie High School 15200 Annapolis Road, Bowie, MD 20715 | 9-12 | 1.4 mi |
Disclaimer:
School attendance boundaries provided by ATTOM Data Solutions and are for reference only. Contact the school directly to verify enrollment eligibility.
Price & Sales History for 7011 Old Chapel Dr
Date
Details
Price
Change
Source
8/21/2026
Price Reduced
$599,000
-4.16%
MLS
8/06/2026
Listed
$625,000
92.31%
MLS
5/01/2026
Sold
$325,000
—
Public Record
Disclaimer: Historical sales information is derived from public records provided by the county offices. Information is not guaranteed and should be independently verified.
Tax History
Tax History for 7011 Old Chapel Dr
Year
Property Taxes
Change
Tax Assessment
Change
2025
$6,365
55%
$401,400
4%
2023
$4,111
—
$385,533
4%
2023
$4,111
4%
$369,667
4%
2022
$3,934
-8%
$353,800
5%
2019
$4,275
-16%
$335,367
6%
2021
$5,107
6%
$316,933
6%
2020
$4,834
7%
$298,500
8%
2019
$4,506
8%
$276,467
9%
2018
$4,179
9%
$254,433
9%
2017
$3,851
—
$232,400
—
2016
$3,851
3%
$232,400
—
2015
$3,723
20%
$232,400
-1%
2014
$3,104
—
$234,100
—
Disclaimer: Historical tax information is derived from public records provided by the county offices. Information is not guaranteed and should be independently verified.
Estimate the Cost
Estimate the Cost for 7011 Old Chapel Dr
7011 Old Chapel Drive, Bowie, MD 20715 (MLS# MDPG2213798) is a Single Family property with 6 bedrooms and 4 full bathrooms. 7011 Old Chapel Drive is currently listed for $599,000 and was received on August 06, 2026. Want to learn more about 7011 Old Chapel Drive? Do you have questions about finding other Single Family real estate for sale in Bowie? You can browse all Bowie real estate or contact a Coldwell Banker agent to request more information.