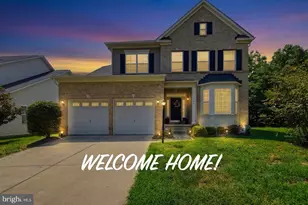
This is a carousel with tiles that activate property listing cards. Use the previous and next buttons to navigate.
1/1
$745,000
This is a carousel with tiles that activate property listing cards. Use the previous and next buttons to navigate.
1/1
Property Description
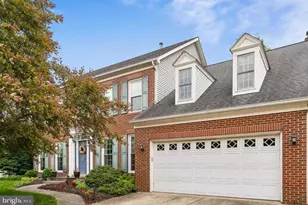
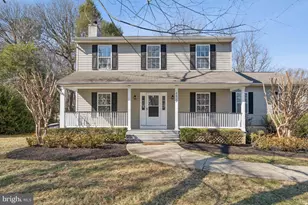
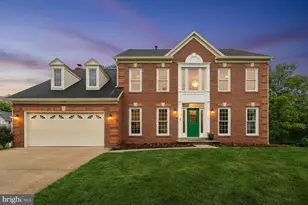
Welcome to 8424 Spruill Drive. Step into the perfect blend of elegance, comfort and entertainment with over 4600 square feet of beautiful living space at the end of a cul-de-sac adjacent to a 1 acre pond . 8424 Spruill Drive offers lots of natural light and beautiful views year round! You will be greeted with a large front porch. The gorgeous large eat in chef's kitchen is open to the great room with gas fireplace and plenty of space to spread out!. You have access to the private deck from the great room, kitchen and the all season sunroom. 8424 Spruill Drive is appointed with a large formal dining room great for entertaining and family gatherings! The basement is an entertainer's dream, featuring a pool table, an unfinished space ready to be customized into a home theater, guest suite or office with game room, a full bathroom that includes hookup for washer & dryer, a wine cellar, a workshop and access to the large private backyard. This home boasts two primary suites and two guest bedrooms. The main primary suite offers 900 square feet of beautiful private living space with vaulted ceilings, plantation shutters & skylights as you move into the spa inspired ensuite you will find a custom walk in shower, a large jetted tub, heated floors, custom cabinetry and a beautiful double vanity! The custom walk in closet is gorgeous and offers plenty of storage. Off the walk in closet you will find a secret space that can be used as a dressing room, office or anything your heart desires! The second primary bedroom offers plenty of closet space and a beautiful en suite that offers a walk in shower with marble finishes and includes a rainfall shower head and wall jets! 8424 Spruill Drive also has two laundry rooms, one on the top floor with washer & dryer and one in the basement with washer dryer hook up in the full bathroom. The yard is beautifully landscaped and sits next to a 1 acre pond! This home is thoughtfully designed for modern living and unforgettable gatherings. Don't miss the opportunity to own this gorgeous home convenient to shopping & Restaurants. MARC train, Washington DC, Baltimore and Annapolis! 8424 Spruill Drive is ready and waiting for you!!
Full Property Details
Full Property Details for 8424 Spruill Dr
General
- Sold For: $745,000
- Taxes: $8,544 (2025)
- Status: Closed
- Type: Single Family
- Source: BrightMLSMidAtlantic
- MLS ID: MDPG2195404
- Added to Site: 71 day(s) ago
Interior
- Rooms/Areas: Dining Room, Primary Bedroom, Bedroom 2, Kitchen, Game Room, Family Room, Foyer, Bedroom 1, Sun/Florida Room, Laundry, Mud Room, Storage Room, Workshop, Bathroom 1, Bathroom 2, Bathroom 3, Hobby Room, Half Bath
- Interior Features: Wood Floors, Window Treatments, Walk-in Closet(s), Upgraded Countertops, Skylight(s), Primary Bath(s), Kitchen - Island, Kitchen - Gourmet, Kitchen - Eat-In, Formal/Separate Dining Room, Family Room Off Kitchen, Dining Area, Crown Moldings, Combination Kitchen/Living, Bathroom - Soaking Tub, Bathroom - Stall Shower, Bathroom - Tub Shower, Bathroom - Walk-In Shower, Built-Ins, Ceiling Fan(s)
- Appliances: Built-In Microwave, Washer, Stainless Steel Appliances, Stove, Refrigerator, Oven - Self Cleaning, Extra Refrigerator/Freezer, Dryer, Dishwasher, Disposal
- Flooring: Hardwood, Carpet, Heated, Luxury Vinyl Plank, Solid Hardwood, Wood, Tile/Brick
Rooms
Bathrooms
- Total Bathrooms: 5
- Full Bathrooms: 4
- Half Bathrooms: 1
- Upper Floor Baths: 3
- Upper - Full Baths: 3
- Main Floor Baths: 1
- Main - 1/2 Baths: 1
- Lower Floor Baths: 1
- Lower - Full Baths: 1
Bedrooms
- Total Bedrooms: 4
- Bedrooms Upper: 4
Other Rooms
- Laundry: Upper Floor
Parking
- Garage: Yes
- Garage Spaces: 2
- Total Spaces: 6
- Parking Type: Attached Garage, Driveway, On Street
- Garage Description: Additional Storage Area, Garage - Front Entry
Location
- County: PRINCE GEORGES
- Subdivision: SPRINGFIELD MANOR
- Driving Directions: From route 301 turn onto Route 197 follow to Race track rd., Left onto race track Rd. right onto 9th street, Right onto Cowan Avenue, Left onto Spruill Drive follow to the end. Property is on the left
School Information
- School District: Prince George's County Public Schools
Heating & Cooling
- Central air: Yes
- Cooling Type: Other, Central A/C, Ceiling Fan(s)
- Cooling Fuel: Electric
- Heating Type: Heat Pump(s)
- Heating Fuel: Electric, Other, Propane - Owned
- Water Heater: Electric, Propane
Utilities
- Sewer: Public Sewer
- Water: Public
Structural Information
- Architectural Style: Traditional
- Structure Type: Detached
- Construction: Frame
- Basement: Yes
- Basement Entrance: Yes
- Basement Desc.: Walkout Level, Workshop, Windows, Side Entrance, Poured Concrete, Outside Entrance, Interior Access, Heated, Fully Finished, Combination
- Foundation: Slab, Crawl Space, Other
- Roof: Architectural Shingle
- Stories Description: Lower 1, Main, Upper 1
- Square Feet: 4,644
- Sq. Ft. Source: Assessor
- Living Area: 3,270 Sq. Ft.
- Finished Above Grnd: 3,270 Sq. Ft.
- Year Built: 1992
- Year Built Source: Assessor
Unit Information
Unit 1
- Bathrooms-Lower: 1
Lot Features
- Lot Size (Acres): 0.28
- Lot Size (Sq. Ft.): 12,157
- Lot Size Source: Assessor
- Zoning: RR
Financial Considerations
- Price Per Sq. Ft.: $224.77
- Assessment Year: 2026
- County Tax: $6,394
- County Tax Freq: Annually
- Tax w/Assessment: $584,833
- Tax Amount: $8,544
- Tax Year: 2025
- Terms: Standard Sale
- Tax Total Finished Sq. Ft.: 3270
Disclosures and Reports
- Ownership: Fee Simple
Listed by RE/MAX Executive, Alicia A Guinn
Sold by Berkshire Hathaway HomeServices Homesale Realty, Sheena D Kurian

Get Pre-Approved Today
Schools
Schools serving 8424 Spruill Dr
School District:Prince George's County Public Schools
| Name | Grades | Distance |
|---|---|---|
Rockledge Elementary School, Bowie, MD 7701 Laurel - Bowie Road, Bowie, MD 20715 | PK-5 | 2 mi |
Samuel Ogle Middle School 4111 Chelmont Lane, Bowie, MD 20715 | 6-8 | 2.9 mi |
Bowie High School 15200 Annapolis Road, Bowie, MD 20715 | 9-12 | 3.3 mi |
Disclaimer:
School attendance boundaries provided by ATTOM Data Solutions and are for reference only. Contact the school directly to verify enrollment eligibility.
Price & Sales History for 8424 Spruill Dr
Date
Details
Price
Change
Source
4/10/2026
Sold
$745,000
1.36%
MLS
3/16/2026
Listed
$735,000
—
MLS
Disclaimer: Historical sales information is derived from public records provided by the county offices. Information is not guaranteed and should be independently verified.
8424 Spruill Drive, Bowie, MD 20720 (MLS# MDPG2195404) is a Single Family property that was sold at $745,000 on April 10, 2026. Want to learn more about 8424 Spruill Drive? Do you have questions about finding other Single Family real estate for sale in Bowie? You can browse all Bowie real estate or contact a Coldwell Banker agent to request more information.