This is a carousel with tiles that activate property listing cards. Use the previous and next buttons to navigate.
1/1
$395,500
This is a carousel with tiles that activate property listing cards. Use the previous and next buttons to navigate.
1/1
Property Description
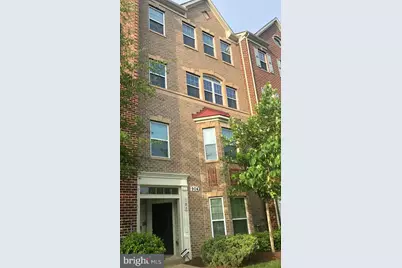
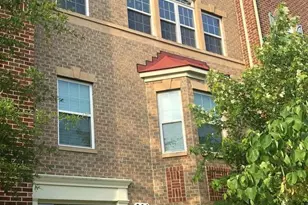
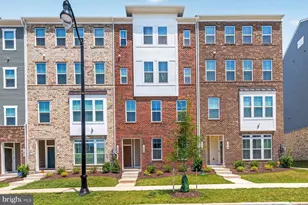
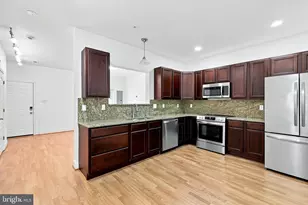
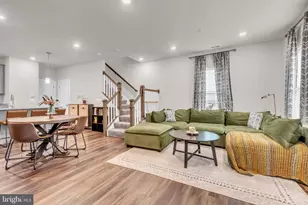
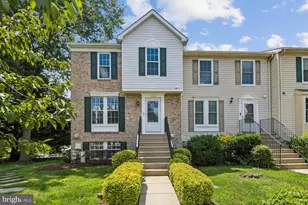
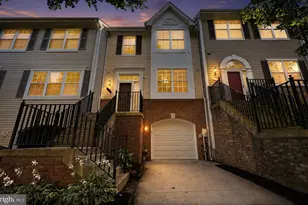
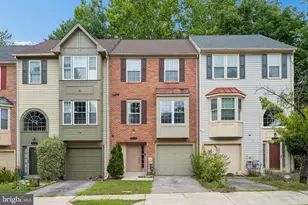
Welcome to Hall Station-where modern comfort meets everyday convenience in one of Bowie's most well-established mixed-use communities. This charming 3-bedroom, 2.5-bath condo townhome offers a thoughtfully designed open-concept layout with soaring ceilings and abundant natural light. The main level features rich hardwood flooring, seamlessly connecting the spacious living and dining areas to a beautifully appointed kitchen complete with 42-inch cabinetry, granite countertops, and stainless steel appliances-perfect for both everyday living and entertaining. Upstairs, the expansive primary suite serves as a true retreat, featuring two walk-in closets and a spa-inspired ensuite bath with a soaking tub and separate shower. Two additional bedrooms provide flexibility for guests, a home office, or additional living space-one with direct access to a private deck, ideal for relaxing outdoors. A dedicated laundry room adds everyday convenience. Parking is effortless with a one-car garage plus an additional driveway space, accommodating up to two vehicles. Ideally located within the vibrant Hall Station community, residents enjoy walkable access to on-site retail, the South Bowie Library, and Prince George's Community Federal Credit Union. Surrounded by established neighborhoods like South Lake and Pointer Ridge, and with easy access to Central Avenue (Route 214), Route 301, and the Capital Beltway, this home offers the perfect balance of suburban tranquility and commuter accessibility.
Full Property Details
Full Property Details for 904 Hall Station Dr #102
General
- Sold For: $395,500
- HOA FEE: $95/month
- Taxes: $5,349 (2025)
- Status: Closed
- Type: Townhouse
- Source: BrightMLSMidAtlantic
- MLS ID: MDPG2197088
- Added to Site: 97 day(s) ago
Interior
- Interior Features: Bathroom - Soaking Tub, Bathroom - Walk-In Shower, Ceiling Fan(s), Combination Dining/Living, Floor Plan - Open, Sound System, Walk-in Closet(s), Wood Floors
- Appliances: Built-In Microwave, Dishwasher, Disposal, Exhaust Fan, Oven - Self Cleaning, Oven/Range - Gas, Refrigerator, Stainless Steel Appliances, Washer, Dryer - Front Loading
Rooms
Bathrooms
- Total Bathrooms: 3
- Full Bathrooms: 2
- Half Bathrooms: 1
- Upper Floor Baths: 2
- Upper - Full Baths: 2
- Main Floor Baths: 1
- Main - 1/2 Baths: 1
Bedrooms
- Total Bedrooms: 3
- Bedrooms Upper: 3
Additional Information
- Shared Amenities: Common Grounds, Jog/Walk Path
Parking
- Garage: Yes
- Garage Spaces: 1
- Total Spaces: 2
- Parking Type: Attached Garage, Driveway
- Garage Description: Garage - Front Entry, Inside Access
Location
- County: PRINCE GEORGES
- Subdivision: HALL STATION
- Building Name: HALL STATION CONDO
- Driving Directions: Central Avenue (214 East) to left onto Devonwood Dr.; Right onto Hall Rd; Right onto Hall Station Drive
- City Limits: Yes
School Information
- School District: Prince George's County Public Schools
- Elementary School: Pointer Ridge
- Middle School: Benjamin Tasker
- High School: Bowie
Community
- Association: Yes
- Assoc. Name: TIDEWATER
- Assoc. Fees Include: Ext Bldg Maint, Lawn Care Front, Lawn Maintenance, Parking Fee, Common Area Maintenance, Water
- Pets Allowed: Yes
- Pets: No Pet Restrictions
Heating & Cooling
- Central air: Yes
- Cooling Type: Central A/C
- Cooling Fuel: Electric
- Heating Type: Central
- Heating Fuel: Electric
- Water Heater: Natural Gas
Utilities
- Sewer: Public Sewer
- Water: Public
Structural Information
- Architectural Style: Colonial
- Structure Type: Interior Row/Townhouse
- Construction: Brick Front
- Foundation: Slab
- Stories Description: Main, Upper 1
- Square Feet: 2,641
- Sq. Ft. Source: Assessor
- Living Area: 2,641 Sq. Ft.
- Finished Above Grnd: 2,641 Sq. Ft.
- Year Built: 2011
- Year Built Source: Assessor
Lot Features
- Zoning: CONDO
Financial Considerations
- Price Per Sq. Ft.: $147.63
- Association Fee: $95
- Assoc Fee Freq.: Monthly
- Condo Fee: $329
- Condo Fee Freq: Monthly
- Assessment Year: 2026
- City/TownTax: $4,003
- City/TownTax Freq: Annually
- County Tax: $4,003
- County Tax Freq: Annually
- Tax w/Assessment: $367,033
- Tax Amount: $5,349
- Tax Year: 2025
- Terms: Standard Sale
- Tax Total Finished Sq. Ft.: 2641
Disclosures and Reports
- Ownership: Condominium
- Condo: Yes
Listed by Cosmopolitan Properties Real Estate Brokerage, Lasonya J Abney
Sold by EXP Realty, LLC, Ramona Smith

Get Pre-Approved Today
Schools
Schools serving 904 Hall Station Dr #102
School District:Prince George's County Public Schools
| Name | Grades | Distance |
|---|---|---|
Pointer Ridge Elementary School 1110 Parkington Lane, Bowie, MD 20716 | K-5 | 0.6 mi |
Benjamin Tasker Middle School 4901 Collington Road, Bowie, MD 20715 | 6-8 | 3.9 mi |
Bowie High School 15200 Annapolis Road, Bowie, MD 20715 | 9-12 | 5.3 mi |
Disclaimer:
School attendance boundaries provided by ATTOM Data Solutions and are for reference only. Contact the school directly to verify enrollment eligibility.
Price & Sales History for 904 Hall Station Dr #102
Date
Details
Price
Change
Source
5/29/2026
Sold
$395,500
1.44%
MLS
4/08/2026
Listed
$389,900
—
MLS
Disclaimer: Historical sales information is derived from public records provided by the county offices. Information is not guaranteed and should be independently verified.
904 Hall Station Drive #102, Bowie, MD 20721 (MLS# MDPG2197088) is a Townhouse property that was sold at $395,500 on May 29, 2026. Want to learn more about 904 Hall Station Drive #102? Do you have questions about finding other Townhouse real estate for sale in Bowie? You can browse all Bowie real estate or contact a Coldwell Banker agent to request more information.