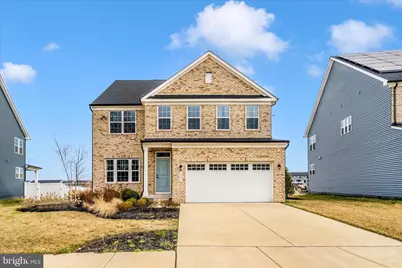
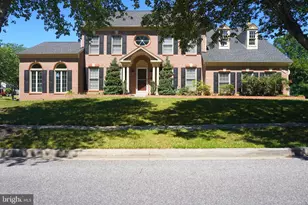
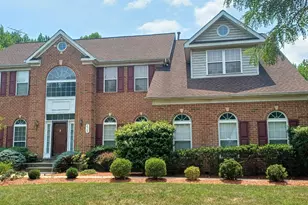
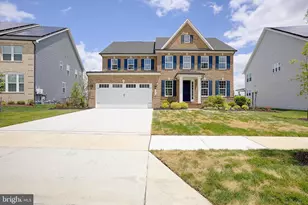
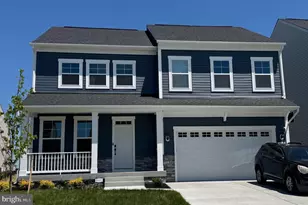
Full Property Details for 904 Midbrook Ln Ln
General
- Sold For: $825,000
- HOA FEE: $130/month
- Taxes: $12,845 (2025)
- Status: Closed
- Type: Single Family
- Source: BrightMLSMidAtlantic
- MLS ID: MDPG2195010
- Added to Site: 211 day(s) ago
Interior
- Appliances: Dryer, Washer, Disposal, Microwave, Icemaker, Refrigerator, Stove, Oven - Wall, Dishwasher
- Flooring: Luxury Vinyl Plank, Carpet
Rooms
- Total Bathrooms: 5
- Full Bathrooms: 5
- Upper Floor Baths: 3
- Upper - Full Baths: 3
- Main Floor Baths: 1
- Main - Full Baths: 1
- Lower Floor Baths: 1
- Lower - Full Baths: 1
- Total Bedrooms: 5
- Bedrooms Upper: 4
- Bedrooms Main & Up: 1
Additional Information
- Shared Amenities: Community Center, Fitness Center, Jog/Walk Path, Party Room, Pool - Outdoor
- Shared Pool: Yes
- Pool: Yes
Parking
- Garage: Yes
- Garage Spaces: 2
- Total Spaces: 2
- Parking Type: Attached Garage, Driveway
- Garage Description: Garage - Front Entry, Inside Access, Oversized
Location
- Municipality: Bowie
- County: PRINCE GEORGES
- Subdivision: SOUTH LAKE
- Driving Directions: South Lake community
- City Limits: Yes
School Information
- School District: Prince George's County Public Schools
- Elementary School: Pointer Ridge
- Middle School: Benjamin Tasker
- High School: Bowie
Community
- Association: Yes
- Assoc. Name: SOUTH LAKE
- Assoc. Fees Include: Common Area Maintenance
- Pets Allowed: Yes
- Pets: No Pet Restrictions
Heating & Cooling
- Central air: Yes
- Cooling Type: Other, Central A/C
- Cooling Fuel: Electric
- Heating Type: Forced Air, 90% Forced Air, Energy Star Heating System
- Heating Fuel: Natural Gas
- Water Heater: Natural Gas
Utilities
- Sewer: Public Sewer
- Water: Public
- Utility Description: Cable TV, Cable TV Available, Natural Gas Available, Sewer Available, Electric Available
Structural Information
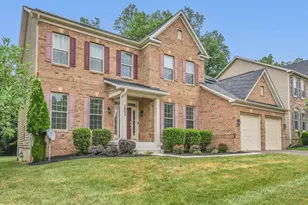
- Architectural Style: Colonial
- Structure Type: Detached
- Builder: Ryan Homes
- Construction: Frame
- Basement: Yes
- Basement Desc.: Fully Finished, Heated, Improved, Walkout Stairs
- Foundation: Other
- Roof: Composite
- Stories Description: Lower 1, Main, Upper 1
- Square Feet: 4,120
- Sq. Ft. Source: Assessor
- Living Area: 2,840 Sq. Ft.
- Finished Above Grnd: 2,840 Sq. Ft.
- Year Built: 2023
- Year Built Source: Assessor
- Property Condition: Excellent
Unit Information
Lot Features
- Lot Size (Acres): 0.19
- Lot Size (Sq. Ft.): 8,434
- Lot Size Source: Assessor
- Zoning: LCD
Financial Considerations
- Price Per Sq. Ft.: $290.49
- Association Fee: $130
- Assoc Fee Freq.: Monthly
- Assessment Year: 2026
- City/TownTax: $3,008
- City/TownTax Freq: Annually
- County Tax: $7,431
- County Tax Freq: Annually
- Tax w/Assessment: $762,467
- Tax Amount: $12,845
- Tax Year: 2025
- Terms: Standard Sale
- Tax Total Finished Sq. Ft.: 2840
Disclosures and Reports
- Ownership: Fee Simple
- Lot Number: 71
Listed by RE/MAX Realty Centre, Inc., Nancy S Wert
Sold by HomeSmart, Albert A Adebayo