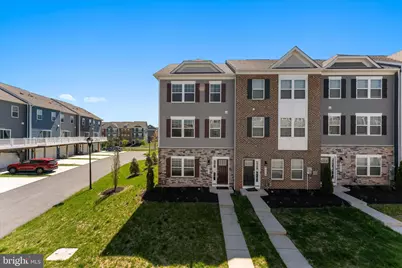
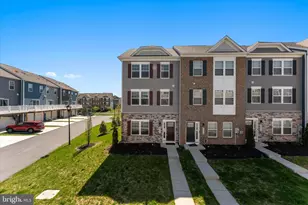
This is a carousel with tiles that activate property listing cards. Use the previous and next buttons to navigate.
1/1
$2,850
This is a carousel with tiles that activate property listing cards. Use the previous and next buttons to navigate.
1/1
Property Description
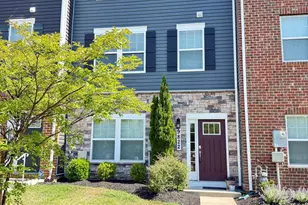
Welcome to 9611 Silver Bluff Way! Where Modern Living Meets Smart Efficiency Located in the highly sought-after Woodmore Overlook community, this stunning 3-bedroom, 2.5-bathroom townhome offers 1,440 square feet of beautifully designed living space with all the upgrades today's homeowners desire. Built in 2021, this smart home is packed with modern features-including solar panels that help reduce energy costs and a smart home system for seamless control security, and climate. Key Features: Smart Home Technology: Control your lighting, thermostat, security, and more-right from your phone. Solar Panels: Energy-efficient living that lowers utility costs and reduces your environmental footprint. Stylish Kitchen: Featuring quartz countertops, stainless steel appliances, and plenty of cabinet space-perfect for everyday cooking and hosting. Open Floor Plan: Enjoy effortless flow throughout the main level with gleaming hardwood floors and natural light. Luxurious Primary Suite: Includes a spacious bedroom, walk-in closet, and spa-like en-suite bath with dual vanities and a glass-enclosed shower. Finished Lower Level: Ideal as a rec room, home gym, or dedicated office space. Private Outdoor Deck: A perfect retreat for morning coffee or evening entertaining. Two-Car Garage: Offers convenience, extra storage, and protected parking. Community & Location Highlights: Minutes to Woodmore Towne Centre-featuring top-tier shopping, dining, and entertainment. Quick access to major commuter routes including I-495 and Route 50, offering an easy commute to Washington, D.C. and surrounding areas. This home is the perfect blend of innovation, style, and convenience-don't miss the opportunity to make 9611 Silver Bluff Way your new address. Schedule your private showing today!
Full Property Details
Full Property Details for 9611 Silver Blf Wy
General
- Rent: $2,850
- HOA FEE: $95/month
- Status: Closed
- Type: Townhouse
- Source: BrightMLSMidAtlantic
- MLS ID: MDPG2208454
- Added to Site: 61 day(s) ago
Rental Information
- Max. Lease (Mths): 12
- Min. Lease (Mths): 12
Interior
- Rooms/Areas: Living Room, Dining Room, Primary Bedroom, Bedroom 2, Bedroom 3, Kitchen, Laundry, Office, Bathroom 2, Primary Bathroom, Half Bath
- Interior Features: Wood Floors, Primary Bath(s), Floor Plan - Open, Carpet, Walk-in Closet(s), Recessed Lighting
- Appliances: Built-In Microwave, Dishwasher, Disposal, Dryer, Oven - Single, Refrigerator, Stainless Steel Appliances, Stove, Washer
- Flooring: Carpet, Luxury Vinyl Plank
Rooms
Bathrooms
- Total Bathrooms: 3
- Full Bathrooms: 2
- Half Bathrooms: 1
- Upper Floor Baths: 2
- Upper - Full Baths: 2
- Main Floor Baths: 1
- Main - 1/2 Baths: 1
Bedrooms
- Total Bedrooms: 3
- Bedrooms Upper: 3
Other Rooms
- Laundry: Has Laundry, Upper Floor
Exterior
- Porch/Patio/Deck: Deck(s)
Parking
- Garage: Yes
- Garage Spaces: 2
- Total Spaces: 2
- Parking Type: Attached Garage, Driveway, On Street
- Garage Description: Garage - Rear Entry
Location
- County: PRINCE GEORGES
- Subdivision: WOODMORE OVERLOOK
- Driving Directions: Waze
School Information
- School District: Prince George's County Public Schools
- High School: Charles Herbert Flowers
Community
- Association: Yes
- Pets Allowed: Yes
- Pets: Case by Case Basis
Heating & Cooling
- Central air: Yes
- Cooling Type: Central A/C
- Cooling Fuel: Electric
- Heating Type: Forced Air
- Heating Fuel: Natural Gas
- Water Heater: Natural Gas
Utilities
- Sewer: Public Sewer
- Water: Public
Structural Information
- Architectural Style: Traditional
- Structure Type: Interior Row/Townhouse
- Construction: Frame
- Basement: Yes
- Basement Desc.: Fully Finished
- Foundation: Permanent
- Stories Description: Main, Upper 1
- Square Feet: 2,160
- Sq. Ft. Source: Estimated
- Living Area: 1,440 Sq. Ft.
- Finished Above Grnd: 1,440 Sq. Ft.
- Year Built: 2021
- Year Built Source: Estimated
- Property Condition: Excellent
Lot Features
- Lot Size (Acres): 0.05
- Lot Size (Sq. Ft.): 2,242
- Lot Size Source: Estimated
- Zoning: RMF48
Financial Considerations
- Price Per Sq. Ft.: $1.98
- Association Fee: $95
- Assoc Fee Freq.: Monthly
- Security Deposit: $3,000
Disclosures and Reports
- Ownership: Other
Listed by Keller Williams Realty, Matthew Charlesworth
Sold by Non Subscribing Office, NON MEMBER

Schools
Schools serving 9611 Silver Blf Wy
School District:Prince George's County Public Schools
| Name | Grades | Distance |
|---|---|---|
Kingsford Elementary School 1401 Enterprise Road, Mitchellville, MD 20721 | PK-5 | 2.4 mi |
Ernest Everett Just Middle School 1300 Campus Way North, Mitchellville, MD 20721 | 6-8 | 0.9 mi |
Charles Herbert Flowers High School 10001 Ardwick Ardmore Road, Springdale, MD 20774 | 9-12 | 1 mi |
Disclaimer:
School attendance boundaries provided by ATTOM Data Solutions and are for reference only. Contact the school directly to verify enrollment eligibility.
Price History for 9611 Silver Blf Wy
Date
Details
Price
Change
Source
8/01/2026
Sold
$2,850
—
MLS
7/09/2026
Price Reduced
$2,850
-5%
MLS
6/25/2026
Listed
$3,000
—
MLS
Disclaimer: Historical sales information is derived from public records provided by the county offices. Information is not guaranteed and should be independently verified.
9611 Silver Bluff Way, Bowie, MD 20721 (MLS# MDPG2208454) is a Townhouse property that was sold at $2,850 on August 01, 2026. Want to learn more about 9611 Silver Bluff Way? Do you have questions about finding other real estate for sale or rent in Bowie? You can browse all Bowie rentals or contact a Coldwell Banker agent to request more information.