![[Address not provided], Bowie, MD 20716 - Photo 2](https://m1.cbhomes.com/p/343/MDPG2208772/1809F064237c470/pds23tp.webp)
![[Address not provided], Bowie, MD 20716 - Photo 3](https://m.cbhomes.com/p/343/MDPG2208772/ACA8FbDafBb9495/pds23tp.webp)
![[Address not provided], Bowie, MD 20716 - Photo 4](https://m1.cbhomes.com/p/343/MDPG2208772/7b29229702c64B6/pds23tp.webp)
![[Address not provided], Bowie, MD 20716 - Photo 5](https://m.cbhomes.com/p/343/MDPG2208772/12970C83531F4e9/pds23tp.webp)
![[Address not provided], Bowie, MD 20716 - Photo 6](https://m1.cbhomes.com/p/343/MDPG2208772/B65B9Ac2971E4BA/pds23tp.webp)
![[Address not provided], Bowie, MD 20716 - Photo 7](https://m.cbhomes.com/p/343/MDPG2208772/A4CA7CE9AE154F4/pds23tp.webp)
![[Address not provided], Bowie, MD 20716 - Photo 8](https://m1.cbhomes.com/p/343/MDPG2208772/5CdD7B746340488/pds23tp.webp)
![[Address not provided], Bowie, MD 20716 - Photo 9](https://m.cbhomes.com/p/343/MDPG2208772/57761E997D1B413/pds23tp.webp)
![[Address not provided], Bowie, MD 20716 - Photo 10](https://m1.cbhomes.com/p/343/MDPG2208772/cEe8e18cE4fD4Ca/pds23tp.webp)
![[Address not provided], Bowie, MD 20716 - Photo 11](https://m.cbhomes.com/p/343/MDPG2208772/e56EdCf38E4645d/pds23tp.webp)
![[Address not provided], Bowie, MD 20716 - Photo 12](https://m1.cbhomes.com/p/343/MDPG2208772/97902A5F9C8f4f3/pds23tp.webp)
![[Address not provided], Bowie, MD 20716 - Photo 13](https://m.cbhomes.com/p/343/MDPG2208772/13c839EaE08C4f0/pds23tp.webp)
![[Address not provided], Bowie, MD 20716 - Photo 14](https://m1.cbhomes.com/p/343/MDPG2208772/641Cc002C39B435/pds23tp.webp)
![[Address not provided], Bowie, MD 20716 - Photo 15](https://m.cbhomes.com/p/343/MDPG2208772/C5a3a69004524DA/pds23tp.webp)
![[Address not provided], Bowie, MD 20716 - Photo 16](https://m1.cbhomes.com/p/343/MDPG2208772/79ad2237F861492/pds23tp.webp)
![[Address not provided], Bowie, MD 20716 - Photo 17](https://m.cbhomes.com/p/343/MDPG2208772/3Fc340F3861d450/pds23tp.webp)
![[Address not provided], Bowie, MD 20716 - Photo 18](https://m1.cbhomes.com/p/343/MDPG2208772/B05910540457450/pds23tp.webp)
![[Address not provided], Bowie, MD 20716 - Photo 19](https://m.cbhomes.com/p/343/MDPG2208772/3a41C656967e45d/pds23tp.webp)
![[Address not provided], Bowie, MD 20716 - Photo 20](https://m1.cbhomes.com/p/343/MDPG2208772/14816b3E20bD484/pds23tp.webp)
![[Address not provided], Bowie, MD 20716 - Photo 21](https://m.cbhomes.com/p/343/MDPG2208772/D7c33245FD974B9/pds23tp.webp)
![[Address not provided], Bowie, MD 20716 - Photo 22](https://m1.cbhomes.com/p/343/MDPG2208772/2164eD22Ca134d7/pds23tp.webp)
![[Address not provided], Bowie, MD 20716 - Photo 23](https://m.cbhomes.com/p/343/MDPG2208772/7eC32cE965484e3/pds23tp.webp)
![[Address not provided], Bowie, MD 20716 - Photo 24](https://m1.cbhomes.com/p/343/MDPG2208772/c03dE4B841f0440/pds23tp.webp)
![[Address not provided], Bowie, MD 20716 - Photo 25](https://m.cbhomes.com/p/343/MDPG2208772/4b82b08c3341405/pds23tp.webp)
![[Address not provided], Bowie, MD 20716 - Photo 26](https://m1.cbhomes.com/p/343/MDPG2208772/cD545b82282d49D/pds23tp.webp)

Date
Details
Price
Change
Source
6/25/2026
Listed
$414,900
—
MLS
Disclaimer: Historical sales information is derived from public records provided by the county offices. Information is not guaranteed and should be independently verified.

This is a carousel with tiles that activate property listing cards. Use the previous and next buttons to navigate.
![[Address not provided], Bowie, MD 20716 - Photo 1](https://m.cbhomes.com/p/343/MDPG2208772/E91CF69e6feE4Ee/pds23tp.webp)
$414,900
This is a carousel with tiles that activate property listing cards. Use the previous and next buttons to navigate.
Listed by All Homes Realty LLC, Anthony B Dozier
Anthony B Dozier
All Homes Realty LLC

 NMLS#: 1598647
This is a carousel with tiles that activate property listing cards. Use the previous and next buttons to navigate.


This is a carousel with tiles that activate property listing cards. Use the previous and next buttons to navigate.
This is a carousel with tiles that activate property listing cards. Use the previous and next buttons to navigate.
This is a carousel with tiles that activate property listing cards. Use the previous and next buttons to navigate.
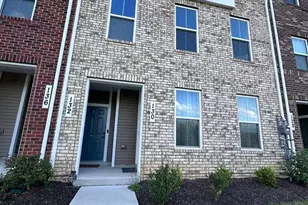
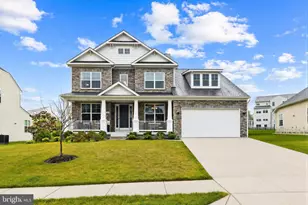
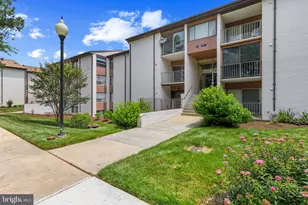
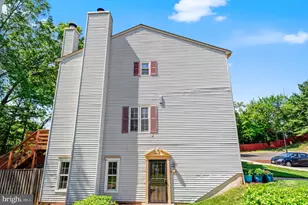
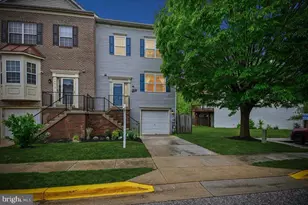
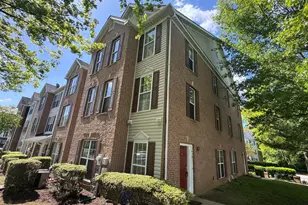
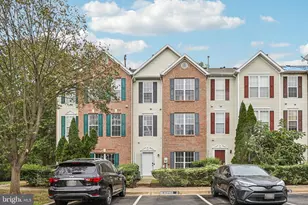
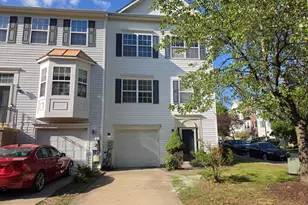
MLS# MDPG2208772, Bowie, MD 20716 (MLS# MDPG2208772) is a Townhouse property with 3 bedrooms, 2 full bathrooms and 2 partial bathrooms. MLS# MDPG2208772 is currently listed for $414,900 and was received on June 25, 2026. Want to learn more about MLS# MDPG2208772? Do you have questions about finding other Townhouse real estate for sale in Bowie? You can browse all Bowie real estate or contact a Coldwell Banker agent to request more information.