This is a carousel with tiles that activate property listing cards. Use the previous and next buttons to navigate.
1/80
$775,000 Just Listed
This is a carousel with tiles that activate property listing cards. Use the previous and next buttons to navigate.
1/80
Property Description
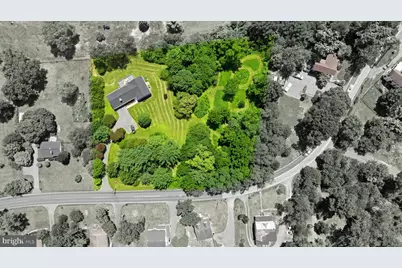
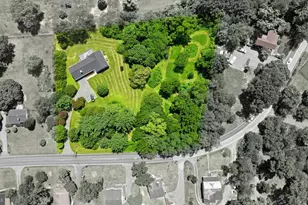
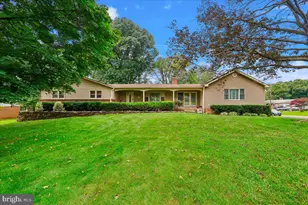
OPEN HOUSE 8/2 11am-2pm. HOBBY FARM or residential, HOME WARRANTY included. SINGLE LEVEL LIVING, MOVE-IN READY. You won't want to miss this beautifully remodeled 4br, 3 full bath home. It's updated throughout! NO HOA!! Situated on 2.43 ac, the lot gives privacy with easy access to beautiful trails, hobby ag and livestock use is permitted! Walkout beautifully finished lower level. Imagine being able to bike, hike, ride and walk to the lake right from your own yard! Located on Black Hill Regional Park, this unique part of Boyds is truly a treasure, the view only changes with the seasons. You're minutes from everything, but feel like you're living in the country. This home features single level living, a fully finished basement that nearly doubles the finished square footage (completed in 2021) including full bath and bedroom/den, open concept rec room that is large enough for multi-generational living or great hang out space. The kitchen has been upgraded with two-tone painted cabinets, solid surface counters, updated appliances and spectacular views. The attached family room has a gas-burning fireplace and there's a roomy dining area that overlooks the backyard with access to the huge deck. Major system upgrades include roof, front windows, siding, gutters with gutter guards, radon system, water softener and filter, I could go on, but there's a whole list available, just ask. Verizon FIOS is available for high speed connectivity. Commuting to work? You're only a mile from I270 with a MARC train station just down the road as well. Relax and watch the wildlife, while being just minutes away from all the modern conveniences. Other features include an invisible fence for your dogs, no covenents or restrictions, plenty of room to enjoy your private property, plenty of space in the finished basement to add a kitchenette for a fully separate living space. For those looking to homestead, have animals at home, grow gardens, this property includes permitted use for ag activities including livestock.
Full Property Details
Full Property Details for 21031 Clarksburg Rd
General
- Price: $775,000
- Taxes: $7,082 (2026)
- Status: Active
- Type: Farm Single-Family
- Source: BrightMLSMidAtlantic
- MLS ID: MDMC2248740
- Updated: 7/29/2026
- Added to Site: 2 day(s) ago
Interior
- Rooms/Areas: Dining Room, Primary Bedroom, Bedroom 2, Bedroom 3, Bedroom 4, Kitchen, Game Room, Family Room, Basement, Foyer, Recreation Room, Utility Room, Bathroom 3, Primary Bathroom, Full Bath
- Interior Features: Attic, Carpet, Combination Kitchen/Dining, Entry Level Bedroom, Floor Plan - Traditional, Kitchen - Eat-In, Kitchen - Table Space, Bathroom - Stall Shower, Bathroom - Tub Shower, Built-Ins, Ceiling Fan(s), Laundry Chute, Primary Bath(s), Recessed Lighting, Wainscotting, Wood Floors
- Fireplace: Yes
- Number of Fireplaces: 1
- Fireplace(s): Mantel(s), Brick, Fireplace - Glass Doors, Gas/Propane
- Appliances: Dishwasher, Icemaker, Oven - Self Cleaning, Oven/Range - Electric, Range Hood, Refrigerator, Stove, Dryer - Electric, Microwave, Washer - Front Loading, Water Conditioner - Owned, Water Heater
- Flooring: Ceramic Tile, Engineered Wood, Luxury Vinyl Plank, Partially Carpeted
Rooms
Bathrooms
- Total Bathrooms: 3
- Full Bathrooms: 3
- Main Floor Baths: 2
- Main - Full Baths: 2
- Lower Floor Baths: 1
- Lower - Full Baths: 1
Bedrooms
- Total Bedrooms: 4
- Bedrooms Lower: 1
- Bedrooms Main & Up: 3
Other Rooms
- Laundry: Basement
Exterior
- Exterior Features: Exterior Lighting
- Porch/Patio/Deck: Deck(s)
Parking
- Garage: Yes
- Garage Spaces: 2
- Total Spaces: 6
- Parking Features: Gravel Driveway
- Parking Type: Attached Garage, Driveway
- Garage Description: Garage - Front Entry, Oversized, Garage Door Opener, Inside Access, Garage - Rear Entry
Location
- County: MONTGOMERY
- Driving Directions: Clarksburg Rd to property address, watch for the Hagan Realty sign
- Direction Faces: West
- Location Details: Rural
- Agricultural Dist: RE1
School Information
- School District: Montgomery County Public Schools
Heating & Cooling
- Central air: Yes
- Cooling Type: Central A/C
- Cooling Fuel: Electric
- Heating Type: Heat Pump(s), Central
- Heating Fuel: Electric
- Water Heater: Electric
Utilities
- Sewer: On Site Septic
- Water: Well
- Utility Description: Electric Available
Structural Information
- Architectural Style: Ranch/Rambler
- Structure Type: Detached
- Construction: Vinyl Siding, Brick
- Basement: Yes
- Basement Entrance: Yes
- Basement Desc.: Daylight, Partial, Fully Finished, Heated, Outside Entrance, Poured Concrete, Walkout Level, Windows
- Foundation: Block
- Roof: Asphalt
- Walls/Ceilings: Dry Wall
- Windows: Double Pane
- Doors: Six Panel, Insulated, Sliding Glass
- Entry Floor Number: 1
- Stories/Levels: 1
- Stories Description: Lower 1, Main
- Square Feet: 3,348
- Sq. Ft. Source: Estimated
- Living Area: 2,874 Sq. Ft.
- Finished Above Grnd: 1,674 Sq. Ft.
- Finished Below Grnd: 1,200 Sq. Ft.
- Basement Finished: 90%
- Year Built: 1995
- Year Built Source: Assessor
- Property Condition: Excellent
Unit Information
Unit 1
- Bathrooms-Lower: 1
- Bedrooms-Lower: 1
Additional Structures
- Other Structures: Shed
Lot Features
- Property View: Panoramic, Scenic Vista, Trees/Woods
- Lot Size (Acres): 2.43
- Wooded Acres: 1
- Lot Size (Sq. Ft.): 105,851
- Lot Size Source: Assessor
- Street/Road Desc.: Black Top
- Zoning: RE2
- Lot Description: Backs to Trees, Landscaping, Partly Wooded, Private
- Fencing (Description): Invisible
Farm Information
- Farm Description: Shed(s)
Financial Considerations
- Price Per Sq. Ft.: $462.96
- Assessment Year: 2025
- Tax w/Assessment: $635,800
- Tax Amount: $7,082
- Tax Year: 2026
Disclosures and Reports
- Ownership: Fee Simple
- Exclusions: None
- Inclusions: Stove/Range, Microwave, Refrigerator w/Ice Maker, Dishwasher, Washer/Dryer, Video Doorbell, Fireplace Screen/Door, Gas Log, Ceiling Fans (3), Window Treatments, Water Softener/Conditioner, Storage Shed, Garage Door Opener, Garage Door Remote (2), Radon Remediation System, Propane Tank for Fireplace
Listed by Hagan Realty, Denise Louise Parsons
Get Pre-Approved Today
Schools
Schools serving 21031 Clarksburg Rd
School District:Montgomery County Public Schools, Gaithersburg, MD
| Name | Grades | Distance |
|---|---|---|
William B. Gibbs Jr. Elementary School 12615 Royal Crown Drive, Germantown, MD 20876 | PK-5 | 2.4 mi |
Neelsville Middle School 11700 Neelsville Church Road, Germantown, MD 20876 | 6-8 | 3.5 mi |
Seneca Valley High School 19401 Crystal Rock Drive, Germantown, MD 20874 | 9-12 | 2.9 mi |
Disclaimer:
School attendance boundaries provided by ATTOM Data Solutions and are for reference only. Contact the school directly to verify enrollment eligibility.
Price & Sales History for 21031 Clarksburg Rd
Date
Details
Price
Change
Source
7/29/2026
Listed
$775,000
64.19%
MLS
6/12/2020
Sold
$472,000
—
Public Record
Disclaimer: Historical sales information is derived from public records provided by the county offices. Information is not guaranteed and should be independently verified.
Tax History
Tax History for 21031 Clarksburg Rd
Year
Property Taxes
Change
Tax Assessment
Change
2025
$6,063
-1%
$528,533
11%
2024
$6,111
31%
$474,900
5%
2022
$4,649
34%
$452,867
5%
2022
$3,473
-13%
$430,833
5%
2018
$4,014
94%
$408,800
4%
2021
$2,074
-48%
$393,667
4%
2020
$3,964
4%
$378,533
4%
2019
$3,796
—
$363,400
2%
2018
$3,801
—
$357,300
2%
2017
$3,803
6%
$351,200
2%
2016
$3,585
—
$345,100
—
2015
$3,579
—
$345,100
—
2014
$3,580
—
$345,100
—
Disclaimer: Historical tax information is derived from public records provided by the county offices. Information is not guaranteed and should be independently verified.
Estimate the Cost
Estimate the Cost for 21031 Clarksburg Rd
Want to learn more about 21031 Clarksburg Rd? Do you have questions about finding other Farm Single-Family real estate for sale in Boyds? You can browse all Boyds real estate or contact a Coldwell Banker agent to request more information.