This is a carousel with tiles that activate property listing cards. Use the previous and next buttons to navigate.
1/1
$855,000
This is a carousel with tiles that activate property listing cards. Use the previous and next buttons to navigate.
1/1
Property Description
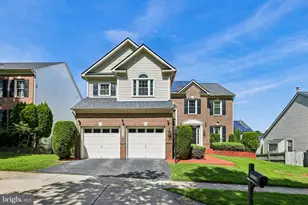
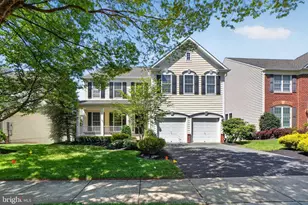
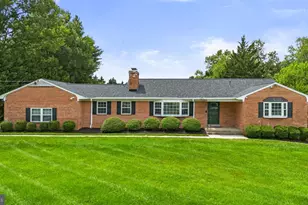
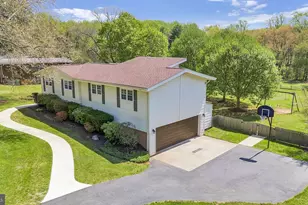
This Magnificent Colonial-style Pulte home is the largest model in the community and located at a convenient location close to I-270, convenient bus to the Metro station, and Clarksburg outlet with walking distance to Millstone Shopping center and beautiful Black Hill Park. The heart of the home features a two-story foyer that leads to a grand two-story family room with hardwood floors throughout the entire house. Adding beauty to the 1st floor is a stunning living and dining area, huge STUDY, and a half bath. The gourmet kitchen is a chef's dream, equipped with Brand New Stainless-Steel Appliances, and GRANITE countertops with a huge island and new waterproof floor. The Master-suite bathroom is a spa-like oasis with Brand-New Double Sink White Bath Vanity with White Marble Top, featuring a jetted tub and a walk-in shower, offering a serene escape after a long day. Convenience is key with a main-floor laundry area and an attached two-car garage with openers, providing easy access and additional storage. The partially finished walk up basement, complete with a Brand-New Bathroom and bedroom, and storage room, connecting stairway to the deck, offers endless possibilities for customization-whether it be a home gym, or grand room for entertainment space, or additional living quarters.
Full Property Details
Full Property Details for 21700 Seneca Ayr Dr
General
- Sold For: $855,000
- HOA FEE: $85/month
- Taxes: $9,124 (2025)
- Status: Closed
- Type: Single Family
- Source: BrightMLSMidAtlantic
- MLS ID: MDMC2240420
- Added to Site: 105 day(s) ago
Interior
- Interior Features: Bathroom - Walk-In Shower, Bathroom - Tub Shower, Kitchen - Island, Kitchen - Gourmet, Pantry, Sprinkler System, Wood Floors, Walk-in Closet(s)
- Fireplace: Yes
- Number of Fireplaces: 1
- Fireplace(s): Fireplace - Glass Doors
- Appliances: Built-In Microwave, Dryer, Disposal, Dishwasher, ENERGY STAR Refrigerator, Exhaust Fan, Microwave, Oven/Range - Gas, Range Hood, Refrigerator, Stainless Steel Appliances, Washer, Water Heater
Rooms
Bathrooms
- Total Bathrooms: 5
- Full Bathrooms: 4
- Half Bathrooms: 1
- Upper Floor Baths: 3
- Upper - Full Baths: 3
- Main Floor Baths: 1
- Main - 1/2 Baths: 1
- Lower Floor Baths: 1
- Lower - Full Baths: 1
Bedrooms
- Total Bedrooms: 5
- Bedrooms Upper: 4
- Bedrooms Lower: 1
Other Rooms
- Laundry: Upper Floor
Parking
- Garage: Yes
- Garage Spaces: 2
- Total Spaces: 2
- Parking Features: Asphalt Driveway
- Parking Type: Attached Garage
- Garage Description: Garage - Side Entry, Garage Door Opener
Location
- County: MONTGOMERY
- Subdivision: SUMMERFIELD CROSSING
- Driving Directions: Google
- Location Details: Corner Lot/Unit
School Information
- School District: Montgomery County Public Schools
- Elementary School: William B. Gibbs Jr.
- Middle School: Rocky Hill
- High School: Clarksburg
Community
- Association: Yes
Heating & Cooling
- Central air: Yes
- Cooling Type: Central A/C
- Cooling Fuel: Electric
- Heating Type: Central, 90% Forced Air
- Heating Fuel: Natural Gas
- Water Heater: Natural Gas
Utilities
- Sewer: Public Sewer
- Water: Public
Structural Information
- Architectural Style: Colonial
- Structure Type: Detached
- Construction: Frame
- Basement: Yes
- Basement Entrance: Yes
- Basement Desc.: Daylight, Partial, Outside Entrance, Heated, Full, Walkout Stairs, Windows, Sump Pump
- Foundation: Brick/Mortar
- Stories Description: Lower 1, Main, Upper 1
- Square Feet: 6,143
- Sq. Ft. Source: Estimated
- Living Area: 4,342 Sq. Ft.
- Finished Above Grnd: 4,042 Sq. Ft.
- Finished Below Grnd: 300 Sq. Ft.
- Year Built: 2005
- Year Built Source: Assessor
Unit Information
Unit 1
- Bathrooms-Lower: 1
- Bedrooms-Lower: 1
Lot Features
- Lot Size (Acres): 0.18
- Lot Size (Sq. Ft.): 8,036
- Lot Size Source: Assessor
- Zoning: R200
- Lot Description: Corner
Financial Considerations
- Price Per Sq. Ft.: $219.69
- Association Fee: $85
- Assoc Fee Freq.: Monthly
- Assessment Year: 2026
- City/TownTax Freq: Annually
- County Tax: $8,589
- County Tax Freq: Annually
- Tax w/Assessment: $793,467
- Tax Amount: $9,124
- Tax Year: 2025
- Terms: Standard Sale
- Tax Total Finished Sq. Ft.: 4042
Disclosures and Reports
- Ownership: Fee Simple
- Lot Number: 108
Listed by UnionPlus Realty, Inc., Jing He
Sold by Samson Properties, Emmanuel Chimijomo

Get Pre-Approved Today
Schools
Schools serving 21700 Seneca Ayr Dr
School District:Montgomery County Public Schools, Gaithersburg, MD
| Name | Grades | Distance |
|---|---|---|
William B. Gibbs Jr. Elementary School 12615 Royal Crown Drive, Germantown, MD 20876 | PK-5 | 0.7 mi |
Rocky Hill Middle School 22401 Brick Haven Way, Clarksburg, MD 20871 | 6-8 | 0.6 mi |
Clarksburg High School 22500 Wims Road, Clarksburg, MD 20871 | 9-12 | 0.8 mi |
Disclaimer:
School attendance boundaries provided by ATTOM Data Solutions and are for reference only. Contact the school directly to verify enrollment eligibility.
Price & Sales History for 21700 Seneca Ayr Dr
Date
Details
Price
Change
Source
9/29/2026
Sold
$855,000
-3.72%
MLS
8/14/2026
Price Reduced
$888,000
-1.11%
MLS
7/17/2026
Price Reduced
$898,000
-2.18%
MLS
6/25/2026
Listed
$918,000
—
MLS
Disclaimer: Historical sales information is derived from public records provided by the county offices. Information is not guaranteed and should be independently verified.
21700 Seneca Ayr Drive, Boyds, MD 20841 (MLS# MDMC2240420) is a Single Family property that was sold at $855,000 on September 29, 2026. Want to learn more about 21700 Seneca Ayr Drive? Do you have questions about finding other Single Family real estate for sale in Boyds? You can browse all Boyds real estate or contact a Coldwell Banker agent to request more information.