This is a carousel with tiles that activate property listing cards. Use the previous and next buttons to navigate.
1/1
$1,750,000
This is a carousel with tiles that activate property listing cards. Use the previous and next buttons to navigate.
1/1
Property Description
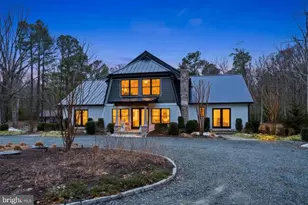
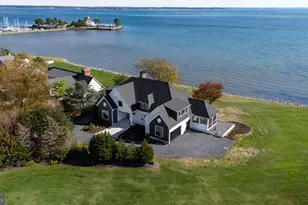
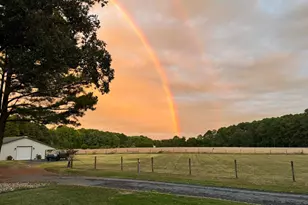
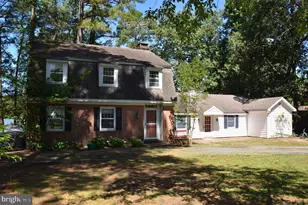
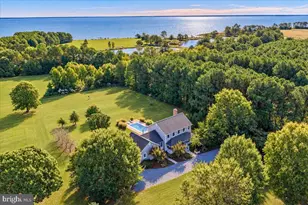
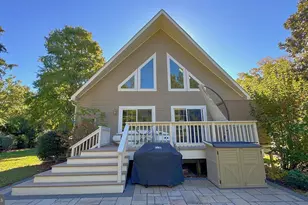
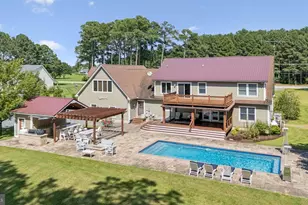
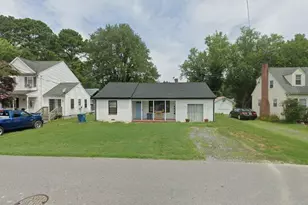
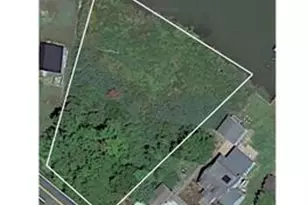
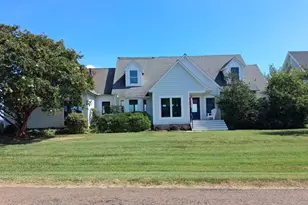
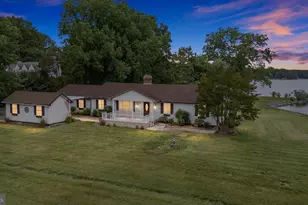
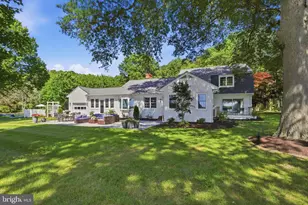
Offered for the first time in over 50 years, this 13+/- acre waterfront property on Broad Creek presents a rare opportunity to own an expansive estate with exceptional shoreline frontage. With more than 960+/- feet of waterfront, the setting provides unobstructed water views and a private pier, offering direct access to the creek and surrounding natural landscape. A tree-lined private driveway leads to the residence, positioned to take full advantage of its waterfront location. The home features 6 bedrooms and 4 full/1 half baths. The main level includes a screened-in porch entry, welcoming foyer, spacious living room with fireplace, formal dining room with a second fireplace, and a flexible study or office with built-in shelving and water views. The updated eat-in kitchen is equipped with granite countertops, a large breakfast bar, gas cooktop, stainless steel appliances, and a spacious pantry. A main-level half bath completes the floor. Both a primary staircase and a secondary staircase provide access to the upper levels. All six bedrooms are located on the second floor. The owner's suite includes a fireplace, ensuite bath, and access to a front-facing balcony. Front-facing secondary bedrooms also have balcony access. The third level offers additional living space, including a large bonus room, entertainment room, three additional rooms, completed drywall and electrical work, and a full bath with shower. Additional property features include a detached garage with parking and storage, an externally accessed basement for storage, a wide exterior pad suitable for boat or RV storage, hardwood floors, a waterside deck, and a private pier. This property combines acreage, extensive waterfront frontage, and a spacious residence ready for its next owner.
Full Property Details
Full Property Details for 7421 Quaker Neck Rd
General
- Sold For: $1,750,000
- Taxes: $12,083 (2025)
- Status: Closed
- Type: Single Family
- Source: BrightMLSMidAtlantic
- MLS ID: MDTA2013268
- Added to Site: 198 day(s) ago
Interior
- Rooms/Areas: Living Room, Dining Room, Primary Bedroom, Sitting Room, Bedroom 2, Bedroom 3, Bedroom 4, Bedroom 5, Kitchen, Family Room, Breakfast Room, Bedroom 1
- Interior Features: Carpet, Crown Moldings, Wood Floors, Ceiling Fan(s), Recessed Lighting, Kitchen - Island, Dining Area, Formal/Separate Dining Room
- Fireplace: Yes
- Number of Fireplaces: 3
- Appliances: Refrigerator, Oven - Double, Dishwasher, Built-In Microwave, Cooktop
Rooms
Bathrooms
- Total Bathrooms: 5
- Full Bathrooms: 4
- Half Bathrooms: 1
- Upper 2 - Full Baths: 1
- Upper Floor Baths: 4
- Upper - Full Baths: 4
- Main Floor Baths: 1
- Main - 1/2 Baths: 1
Bedrooms
- Total Bedrooms: 6
- Bedrooms Upper: 6
Exterior
- Exterior Features: Exterior Lighting
- Porch/Patio/Deck: Deck(s), Screened, Porch(es)
Parking
- Garage: Yes
- Garage Spaces: 2
- Total Spaces: 2
- Parking Type: Detached Garage
- Garage Description: Garage - Side Entry
Location
- County: TALBOT
- Subdivision: QUAKER NECK
- Driving Directions: From Easton take MD-33 W/St Michaels Rd towards Bozman. Turn left onto MD-579 S. Turn left onto Quaker Neck Rd. Driveway on left.
School Information
- School District: Talbot County Public Schools
Heating & Cooling
- Central air: Yes
- Cooling Type: Central A/C
- Cooling Fuel: Electric
- Heating Type: Heat Pump(s), Radiator
- Heating Fuel: Electric
- Water Heater: Natural Gas
Utilities
- Sewer: Septic Exists
- Water: Well
Structural Information
- Architectural Style: Colonial
- Structure Type: Detached
- Construction: Frame
- Basement: Yes
- Basement Desc.: Unfinished
- Foundation: Block
- Stories Description: Main, Upper 1, Upper 2
- Square Feet: 4,352
- Sq. Ft. Source: Assessor
- Living Area: 4,352 Sq. Ft.
- Finished Above Grnd: 4,352 Sq. Ft.
- Year Built: 1920
- Year Built Source: Assessor
Lot Features
- Property View: Water, Trees/Woods
- Lot Size (Acres): 13.03
- Lot Size (Sq. Ft.): 567,587
- Lot Size Source: Assessor
- Zoning: RC
Water Features
- Water Front: Yes
- Water View: Yes
- Navigable Water: Yes
- Water Access: Yes
- Water Access Desc: Boat - Powered
- Water Front Type: Creek/Stream
- Water Front Name: Broad Creek
- Dock/Slip Conveys: Yes
- Docks: 1
Financial Considerations
- Price Per Sq. Ft.: $412.45
- Assessment Year: 2026
- County Tax: $12,083
- County Tax Freq: Annually
- Tax w/Assessment: $1,372,667
- Tax Amount: $12,083
- Tax Year: 2025
- Terms: Standard Sale
- Tax Total Finished Sq. Ft.: 4352
Disclosures and Reports
- Ownership: Fee Simple
- Exclusions: See Disclosure
- Inclusions: See Disclosure
- Lot Number: M
Listed by Benson & Mangold, LLC, Chuck V Mangold Jr.
Sold by Porter House International Realty Group, Jasmyen N Porter
Get Pre-Approved Today
Schools
Schools serving 7421 Quaker Neck Rd
School District:Talbot County Public Schools
| Name | Grades | Distance |
|---|---|---|
St. Michaels Elementary School 100 Seymour Avenue, Saint Michaels, MD 21663 | PK-6 | 2.6 mi |
St. Michaels Middle/High School 200 Seymour Avenue, Saint Michaels, MD 21663 | 7-12 | 2.5 mi |
Disclaimer:
School attendance boundaries provided by ATTOM Data Solutions and are for reference only. Contact the school directly to verify enrollment eligibility.
Price & Sales History for 7421 Quaker Neck Rd
Date
Details
Price
Change
Source
9/28/2026
Sold
$1,750,000
-2.51%
MLS
7/30/2026
Price Reduced
$1,795,000
-10.03%
MLS
4/10/2026
Listed
$1,995,000
—
MLS
Disclaimer: Historical sales information is derived from public records provided by the county offices. Information is not guaranteed and should be independently verified.
7421 Quaker Neck Road, Bozman, MD 21612 (MLS# MDTA2013268) is a Single Family property that was sold at $1,750,000 on September 28, 2026. Want to learn more about 7421 Quaker Neck Road? Do you have questions about finding other Single Family real estate for sale in Bozman? You can browse all Bozman real estate or contact a Coldwell Banker agent to request more information.