This is a carousel with tiles that activate property listing cards. Use the previous and next buttons to navigate.
1/1
$489,990
This is a carousel with tiles that activate property listing cards. Use the previous and next buttons to navigate.
1/1
Property Description
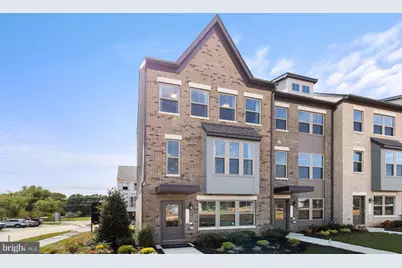
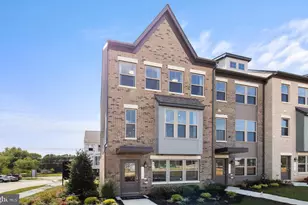
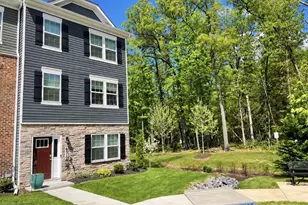
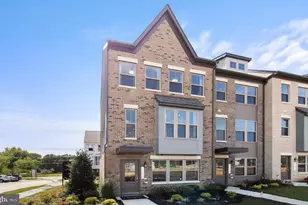
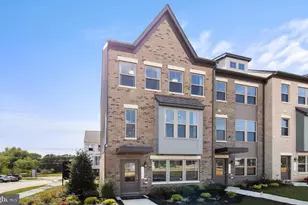
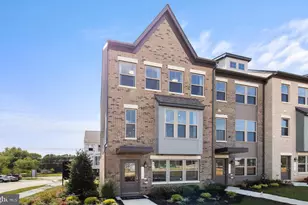
Welcome to The Woodlands by Stanley Martin, a charming new neighborhood of townhomes nestled in the serene landscapes of Prince George's County, Maryland. This community features modern, multi-level townhomes that range up to 2,617 square feet, designed to cater to both first-time homebuyers and those looking to upsize. Located just off Brandywine Road, The Woodlands offers a peaceful retreat while being less than 30 minutes from the vibrant heart of downtown DC. With brand-new amenities like parks, a meadow trail, and outdoor gathering spaces, this neighborhood is perfect for those who appreciate both nature and convenience. The Jenkins is a beautifully designed townhouse that seamlessly blends style with functionality. As you enter, you are welcomed by a spacious foyer leading to an open-concept main level, ideal for entertaining friends and family. The gourmet kitchen, featuring a large sit-down island, serves as the centerpiece of this home, providing ample space for culinary enthusiasts. This area flows effortlessly into a generous family room and dining space, creating an inviting atmosphere for gatherings and celebrations. After a day of entertaining, retreat to the luxurious primary suite, complete with a boxed tray ceiling, a private en suite bath, and a spacious closet, making it a perfect sanctuary for relaxation. Two additional bedrooms and a full bathroom down the hall provide comfortable accommodations for family or guests. With two garage spaces and a thoughtfully designed layout, this townhouse is not just a house; it's a place where memories are made and cherished. Photos are from a similar home. Contact the Neighborhood Sales Manager today to schedule your tour! *Photos are from a similar model home*
Full Property Details
Full Property Details for 12501 Terrabrooke Ave
General
- Sold For: $489,990
- HOA FEE: $138/month
- Taxes: (2026)
- Status: Closed
- Type: Townhouse
- Source: BrightMLSMidAtlantic
- MLS ID: MDPG2195768
- Added to Site: 110 day(s) ago
Interior
- Interior Features: Floor Plan - Open, Combination Kitchen/Dining, Kitchen - Island, Walk-in Closet(s), Recessed Lighting, Upgraded Countertops
- Appliances: Dishwasher, Microwave, Cooktop, Oven - Double, Refrigerator
- Flooring: Luxury Vinyl Plank, Carpet, Ceramic Tile
Rooms
Bathrooms
- Total Bathrooms: 4
- Full Bathrooms: 2
- Half Bathrooms: 2
- Upper Floor Baths: 2
- Upper - Full Baths: 2
- Main Floor Baths: 1
- Main - 1/2 Baths: 1
- Lower Floor Baths: 1
- Lower - 1/2 Baths: 1
Bedrooms
- Total Bedrooms: 3
- Bedrooms Upper: 3
Additional Information
- Shared Amenities: Tot Lots/Playground, Picnic Area, Common Grounds, Jog/Walk Path
Parking
- Garage: Yes
- Garage Spaces: 2
- Total Spaces: 2
- Parking Type: Attached Garage
- Garage Description: Garage - Rear Entry
Location
- County: PRINCE GEORGES
- Subdivision: THE WOODLANDS
- Driving Directions: Stanley Martin Homes at The Woodlands in Google Maps. Model home address is 12634 Canopy Ave. Brandywine, MD 20613
- City Limits: Yes
School Information
- School District: Prince George's County Public Schools
- Elementary School: Brandywine
- Middle School: Gwynn Park
- High School: Gwynn Park
Community
- Association: Yes
- Assoc. Fees Include: Snow Removal, Trash, Lawn Maintenance, Road Maintenance
Heating & Cooling
- Central air: Yes
- Cooling Type: Central A/C
- Cooling Fuel: Electric
- Heating Type: Central
- Heating Fuel: Natural Gas
- Water Heater: 60+ Gallon Tank
Utilities
- Sewer: Public Sewer
- Water: Public
- Utility Description: Under Ground
Structural Information
- Architectural Style: Contemporary
- Structure Type: Interior Row/Townhouse
- Builder: Stanley Martin Homes
- Model: Jenkins (N)
- Construction: Brick Front
- Foundation: Slab
- Walls/Ceilings: 9'+ Ceilings
- Windows: ENERGY STAR Qualified
- Stories Description: Lower 1, Main, Upper 1
- Square Feet: 1,950
- Sq. Ft. Source: Estimated
- Living Area: 1,950 Sq. Ft.
- Finished Above Grnd: 1,950 Sq. Ft.
- Year Built: 2026
- Year Built Source: Estimated
- Property Condition: Excellent
Unit Information
Unit 1
- Bathrooms-Lower: 1
Lot Features
- Lot Size (Acres): 0.04
- Lot Size (Sq. Ft.): 1,540
- Lot Size Source: Estimated
Financial Considerations
- Price Per Sq. Ft.: $255.61
- Association Fee: $138
- Assoc Fee Freq.: Monthly
- City/TownTax Freq: Annually
- Tax Year: 2026
- Terms: Standard Sale
Disclosures and Reports
- Ownership: Fee Simple
- Lot Number: C26
Listed by SM Brokerage, LLC, Danielle Dawn Wallace
Sold by Real Broker, LLC, Tichelle E Hartridge

Get Pre-Approved Today
Schools
Schools serving 12501 Terrabrooke Ave
School District:Prince George's County Public Schools
| Name | Grades | Distance |
|---|---|---|
Brandywine Elementary School, Brandywine, MD 14101 Brandywine Road, Brandywine, MD 20613 | K-5 | 2.4 mi |
Gwynn Park Middle School 8000 Dyson Road, Brandywine, MD 20613 | 6-8 | 1.2 mi |
Gwynn Park High School 13800 Brandywine Road, Brandywine, MD 20613 | 9-12 | 1.5 mi |
Disclaimer:
School attendance boundaries provided by ATTOM Data Solutions and are for reference only. Contact the school directly to verify enrollment eligibility.
Price & Sales History for 12501 Terrabrooke Ave
Date
Details
Price
Change
Source
5/21/2026
Sold
$489,990
-1.7%
MLS
3/19/2026
Listed
$498,440
—
MLS
Disclaimer: Historical sales information is derived from public records provided by the county offices. Information is not guaranteed and should be independently verified.
12501 Terrabrooke Avenue, Brandywine, MD 20613 (MLS# MDPG2195768) is a Townhouse property that was sold at $489,990 on May 21, 2026. Want to learn more about 12501 Terrabrooke Avenue? Do you have questions about finding other Townhouse real estate for sale in Brandywine? You can browse all Brandywine real estate or contact a Coldwell Banker agent to request more information.