This is a carousel with tiles that activate property listing cards. Use the previous and next buttons to navigate.
1/1
$659,000
This is a carousel with tiles that activate property listing cards. Use the previous and next buttons to navigate.
1/1
Property Description
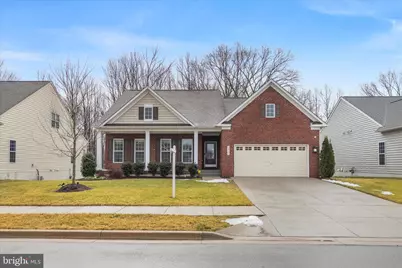
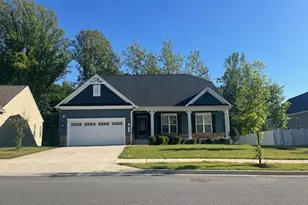
Beautiful ranch-style home with main-level living backing to private woods in the sought-after Villages of Savannah in Brandywine. This upgraded home offers 3 bedrooms, 3 full baths, finished walk-up basement, and a premium lot that provides privacy rarely found in the community. The main level features 9-foot ceilings, open-concept living, and abundant natural light. The chef's kitchen includes a large center island, elegant cabinetry, and a walk-in pantry with custom California Closet built-ins, providing exceptional storage and organization. A spacious breakfast area leads to a covered 18' x 16' deck overlooking peaceful wooded views, creating the perfect space for outdoor entertaining or quiet mornings. The primary suite features dual California Closets, including one with a custom built-in vanity, creating a beautifully designed dressing space. Additional custom closet systems are located in the pantry and main-level laundry room. The finished walk-up basement expands the living space with a large recreation room, third bedroom, full bath, and a versatile flex room ideal for a gym, office, or studio. Additional highlights include: "¢ Pre-inspected home for a smoother buying process "¢ Elegant gas fireplace "¢ Covered front porch "¢ Main-level laundry with custom storage "¢ Two-car garage "¢ Recessed lighting and thoughtful upgrades throughout Located just minutes from shopping, dining, and major commuter routes to Washington DC, Joint Base Andrews, and Northern Virginia. A rare opportunity for main-level living with privacy, upgrades, and move-in-ready condition in Brandywine.
Full Property Details
Full Property Details for 12706 Broughton Blf
General
- Sold For: $659,000
- HOA FEE: $74/month
- Taxes: $9,942 (2025)
- Status: Closed
- Type: Single Family
- Source: BrightMLSMidAtlantic
- MLS ID: MDPG2191024
- Added to Site: 83 day(s) ago
Interior
- Rooms/Areas: Dining Room, Bedroom 2, Bedroom 3, Kitchen, Breakfast Room, Bedroom 1, Recreation Room, Bathroom 3
- Fireplace: Yes
- Number of Fireplaces: 1
- Appliances: Washer, Dryer
- Flooring: Ceramic Tile, Hardwood
Rooms
Bathrooms
- Total Bathrooms: 3
- Full Bathrooms: 3
- Main Floor Baths: 2
- Main - Full Baths: 2
- Lower Floor Baths: 1
- Lower - Full Baths: 1
Bedrooms
- Total Bedrooms: 3
- Bedrooms Lower: 1
- Bedrooms Main & Up: 2
Additional Information
- Shared Amenities: Basketball Courts, Common Grounds, Dog Park, Jog/Walk Path, Tot Lots/Playground
Parking
- Garage: Yes
- Garage Spaces: 2
- Total Spaces: 2
- Parking Type: Attached Garage
- Garage Description: Garage - Front Entry
Location
- County: PRINCE GEORGES
- Subdivision: VILLAGES OF SAVANNAH
- Driving Directions: Make a right at Brandywine Rd and turn left into Savannah Pkwy. From Savannah Pkwy, turn right into Savannah DR and at the roundabout exit onto Broughton Bluff and the home will be on the left.
School Information
- School District: Prince George's County Public Schools
- Elementary School: Brandywine
- Middle School: Gwynn Park
- High School: Gwynn Park
Community
- Association: Yes
- Assoc. Name: THE VILLAGES OF SAVANNAH HOMEOWNERS ASSOCIATION MA
- Assoc. Fees Include: Management, Common Area Maintenance
Heating & Cooling
- Central air: Yes
- Cooling Type: Central A/C
- Cooling Fuel: Electric
- Heating Type: 90% Forced Air, Central, Energy Star Heating System, Programmable Thermostat, Zoned
- Heating Fuel: Natural Gas
- Water Heater: Natural Gas
Utilities
- Sewer: Public Sewer
- Water: Public
Structural Information
- Architectural Style: Ranch/Rambler, Raised Ranch/Rambler
- Structure Type: Detached
- Construction: Frame
- Basement: Yes
- Basement Desc.: Fully Finished
- Foundation: Slab
- Roof: Shingle, Composite
- Stories Description: Lower 1, Main
- Square Feet: 5,249
- Sq. Ft. Source: Estimated
- Living Area: 3,317 Sq. Ft.
- Finished Above Grnd: 1,932 Sq. Ft.
- Finished Below Grnd: 1,385 Sq. Ft.
- Year Built: 2020
- Year Built Source: Assessor
Unit Information
Unit 1
- Bathrooms-Lower: 1
- Bedrooms-Lower: 1
Lot Features
- Lot Size (Acres): 0.26
- Lot Size (Sq. Ft.): 11,250
- Lot Size Source: Assessor
- Zoning: RR
Financial Considerations
- Price Per Sq. Ft.: $345.24
- Association Fee: $74
- Assoc Fee Freq.: Monthly
- Assessment Year: 2025
- City/TownTax Freq: Annually
- County Tax: $7,440
- County Tax Freq: Annually
- Tax w/Assessment: $669,100
- Tax Amount: $9,942
- Tax Year: 2025
- Terms: Standard Sale
- Tax Total Finished Sq. Ft.: 1932
Disclosures and Reports
- Ownership: Fee Simple
- Lot Number: 21
Listed by Keller Williams Flagship, Bevia A Patrick
Sold by Gallery Collective, Thomas N Mathis

Get Pre-Approved Today
Schools
Schools serving 12706 Broughton Blf
School District:Prince George's County Public Schools
| Name | Grades | Distance |
|---|---|---|
Brandywine Elementary School, Brandywine, MD 14101 Brandywine Road, Brandywine, MD 20613 | K-5 | 2.7 mi |
Gwynn Park Middle School 8000 Dyson Road, Brandywine, MD 20613 | 6-8 | 1.6 mi |
Gwynn Park High School 13800 Brandywine Road, Brandywine, MD 20613 | 9-12 | 1.7 mi |
Disclaimer:
School attendance boundaries provided by ATTOM Data Solutions and are for reference only. Contact the school directly to verify enrollment eligibility.
Price & Sales History for 12706 Broughton Blf
Date
Details
Price
Change
Source
4/10/2026
Sold
$659,000
-1.2%
MLS
3/04/2026
Listed
$667,000
—
MLS
Disclaimer: Historical sales information is derived from public records provided by the county offices. Information is not guaranteed and should be independently verified.
12706 Broughton Bluff, Brandywine, MD 20613 (MLS# MDPG2191024) is a Single Family property that was sold at $659,000 on April 10, 2026. Want to learn more about 12706 Broughton Bluff? Do you have questions about finding other Single Family real estate for sale in Brandywine? You can browse all Brandywine real estate or contact a Coldwell Banker agent to request more information.