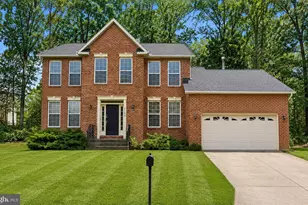
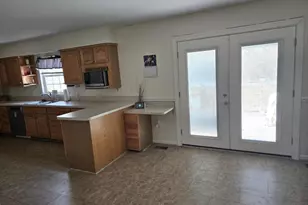
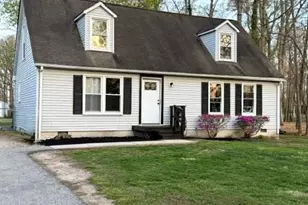
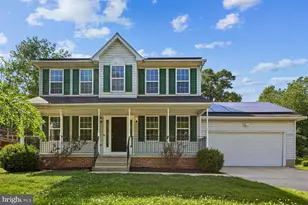
Full Property Details for 13304 Cherry Tree Crossing Rd
General
- Sold For: $435,000
- Taxes: $4,273 (2026)
- Status: Closed
- Type: Single Family
- Source: BrightMLSMidAtlantic
- MLS ID: MDPG2209488
- Added to Site: 93 day(s) ago
Interior
- Interior Features: Combination Dining/Living, Dining Area, Entry Level Bedroom, Floor Plan - Open, Upgraded Countertops, Other
- Appliances: Built-In Microwave, Dishwasher, Energy Efficient Appliances, Oven - Self Cleaning, Refrigerator
- Flooring: Luxury Vinyl Plank
Rooms
- Total Bathrooms: 3
- Full Bathrooms: 2
- Half Bathrooms: 1
- Main Floor Baths: 2
- Main - Full Baths: 1
- Main - 1/2 Baths: 1
- Lower Floor Baths: 1
- Lower - Full Baths: 1
- Total Bedrooms: 3
- Bedrooms Lower: 1
- Bedrooms Main & Up: 2
Exterior
- Porch/Patio/Deck: Deck(s)
Parking
- Garage: Yes
- Garage Spaces: 1
- Total Spaces: 1
- Parking Type: Attached Garage
- Garage Description: Garage - Side Entry, Built In
Location
- County: PRINCE GEORGES
- Subdivision: BRANDYWINE
- Driving Directions: From Rt. 301 take Rt 381 and turn left onto Cherry Tree Crossing. Home is on the right. Driveway is past the house and enter through the gate. Lockbox on gate and front door
School Information
- School District: Prince George's County Public Schools
Heating & Cooling
- Central air: Yes
- Cooling Type: Central A/C
- Cooling Fuel: Electric
- Heating Type: Heat Pump - Electric BackUp
- Heating Fuel: Electric
- Water Heater: Electric
Utilities
- Sewer: Approved System, Private Septic Tank
- Water: Private
Structural Information
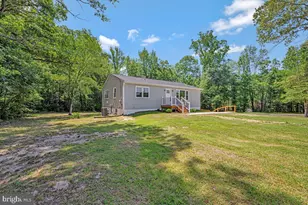
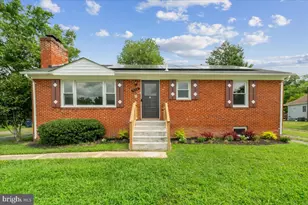
- Architectural Style: Ranch/Rambler
- Structure Type: Detached
- Construction: Frame
- Basement: Yes
- Basement Desc.: Daylight, Full, Garage Access, Full, Fully Finished
- Foundation: Slab, Concrete Perimeter
- Roof: Shingle
- Walls/Ceilings: Dry Wall
- Stories Description: Lower 1, Main
- Square Feet: 2,196
- Sq. Ft. Source: Estimated
- Living Area: 2,196 Sq. Ft.
- Finished Above Grnd: 1,176 Sq. Ft.
- Finished Below Grnd: 1,020 Sq. Ft.
- Year Built: 1958
- Year Built Source: Estimated
Unit Information
- Bathrooms-Lower: 1
- Bedrooms-Lower: 1
Lot Features
- Lot Size (Acres): 0.98
- Lot Size (Sq. Ft.): 42,689
- Lot Size Source: Estimated
- Zoning: RR
- Lot Description: Backs to Trees, Partly Wooded
Financial Considerations
- Price Per Sq. Ft.: $374.15
- Assessment Year: 2026
- County Tax: $3,198
- County Tax Freq: Annually
- Tax w/Assessment: $297,533
- Tax Amount: $4,273
- Tax Year: 2026
- Terms: Standard Sale
- Tax Total Finished Sq. Ft.: 1176
Disclosures and Reports
- Ownership: Fee Simple
- Inclusions: All items affixed
Listed by PAX Real Estate, Charles B Harrington Jr.
Sold by Samson Properties, Corey Lancaster